
EN
.webp?x-oss-process=image/resize,w_100/quality,q_100)
.webp?x-oss-process=image/resize,w_100/quality,q_100)
.webp?x-oss-process=image/resize,w_100/quality,q_100)
.webp?x-oss-process=image/resize,w_100/quality,q_100)
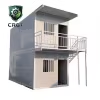
X Type Quick Assemble Container House 20FT 40FT with 1.3–1.7mm Galvanized Steel Frame
Designed for projects that need temporary accommodation with a compact transport format, the X Type Folding Container House combines a foldable structure with a practical enclosed space for construction sites, temporary offices, and living quarters. The 20FT configuration provides a defined installation footprint while the folding structure is intended to simplify transportation and on-site deployment.
.webp)
|
Basic |
Product Type |
Folding Container House |
|
Container Size |
20FT |
|
|
External Dimensions |
5800 × 2460 × 2430 mm |
|
|
Internal Dimensions |
5640 × 2320 × 2380 mm |
|
|
Folded Dimensions |
5800 × 2460 × 320 mm |
|
|
Weight |
850 kg |
|
|
Structure |
Wall Panel |
50 mm Composite Panel, 0.25 mm + Flame-Retardant EPS + 0.25 mm |
|
Floor Thickness |
15 mm |
|
|
Floor Material |
Magnesium Oxide Flooring |
|
|
Frame Finish |
Electrostatic Powder Coating, Matte Gray |
|
|
Frame Material |
Galvanized Flat Iron |
|
|
Roof Insulation |
EPS |
|
|
Openings |
Door |
970 × 1980 mm, 1 pc, High-Quality Security Door, Warm White |
|
Window |
925 × 930 mm, 2 pcs |
|
|
Window Type |
Single-Glazed Sliding Window, Tempered Plastic-Steel Window, 4 mm Glass, Warm White |
|
|
Window Protection |
No Security Bars |
|
|
Options |
Color |
Matte Gray / Warm White |
|
Customization |
Available |
|
|
Applications |
Applications |
Construction Sites, Temporary Offices, Living Quarters |
|
Service |
OEM/ODM |
Available |
The house uses a folding configuration that allows the unit to be reduced to 5800 × 2460 × 320 mm when folded. Once deployed, the external dimensions are 5800 × 2460 × 2430 mm, with an internal space of 5640 × 2320 × 2380 mm.
For contractors and project procurement teams, the folded dimensions are particularly relevant when planning transportation, storage, and site access. The unit weighs approximately 850 kg, providing a defined reference for handling and installation planning.
The X Type configuration belongs to the folding container house category and is suited to projects where temporary space needs to be transported to a site and assembled for use rather than constructed as a conventional permanent building.
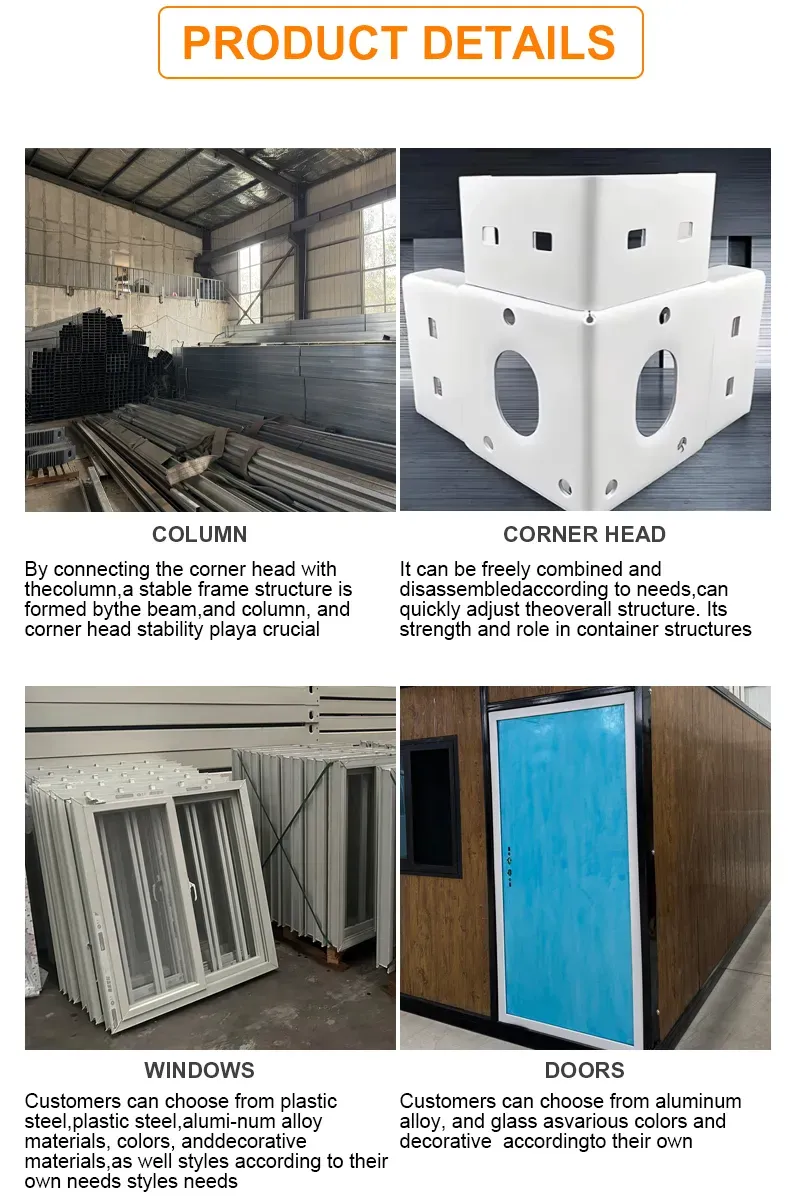
The structural frame uses galvanized flat iron with an electrostatic powder-coated matte gray finish. This provides the specified surface treatment for the exposed frame while maintaining a consistent appearance.
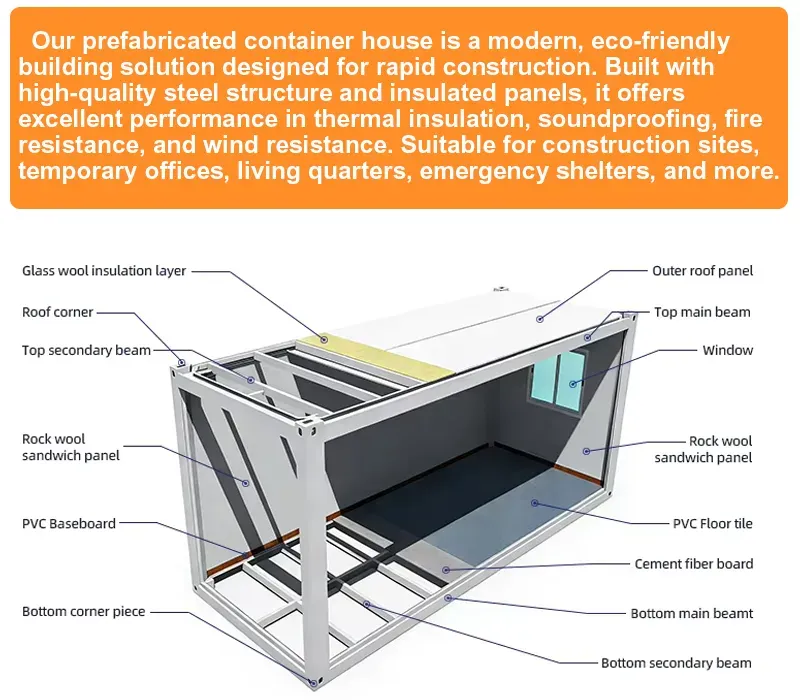
The wall system consists of a 50 mm composite panel with a 0.25 mm outer layer, flame-retardant EPS core, and 0.25 mm inner layer. EPS is also specified as the roof insulation material.
For project buyers, the wall and roof configuration should be evaluated together with the intended climate, local building requirements, fire regulations, and project specifications. Additional material configurations can be discussed when the standard configuration does not match the requirements of a particular project.
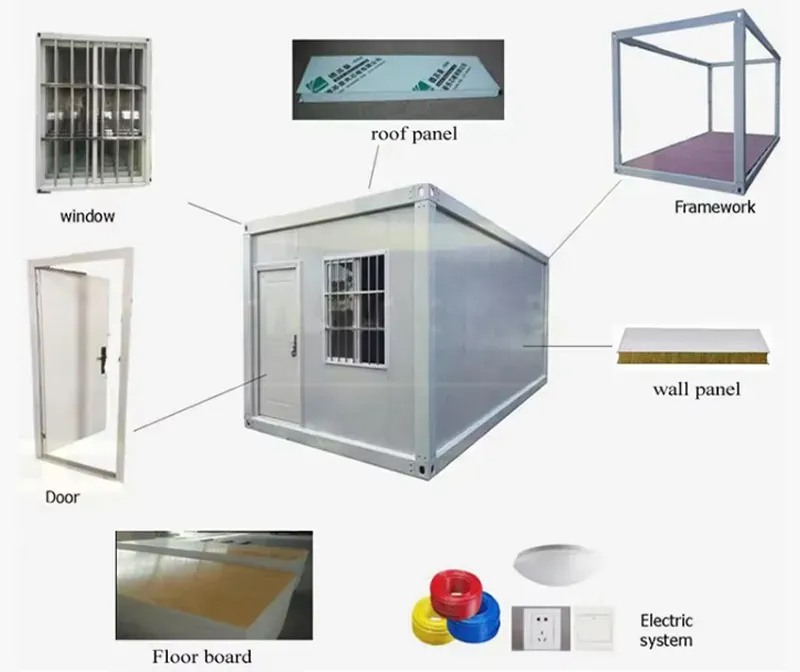
The standard floor uses 15 mm magnesium oxide flooring. The material configuration provides a defined base for temporary accommodation and site-office applications.
The standard openings include one 970 × 1980 mm security door in warm white and two 925 × 930 mm windows. The windows are specified as single-glazed sliding windows using tempered plastic-steel frames with 4 mm glass. The standard configuration does not include security bars.
The combination of door and sliding windows provides the basic access and daylight openings required for a functional enclosed temporary space while leaving room for project-specific configuration where required.
The X Type Folding Container House can be considered for several temporary building requirements:
Construction Sites
Provides enclosed space for site accommodation and project facilities where buildings need to be deployed alongside construction activities.
Temporary Offices
Can be configured as a dedicated site office for project teams, contractors, or temporary operations.
Living Quarters
Provides a compact enclosed space for temporary accommodation where project conditions require deployable housing units.
The appropriate configuration depends on factors such as project duration, local climate, transportation conditions, site access, and applicable building requirements.
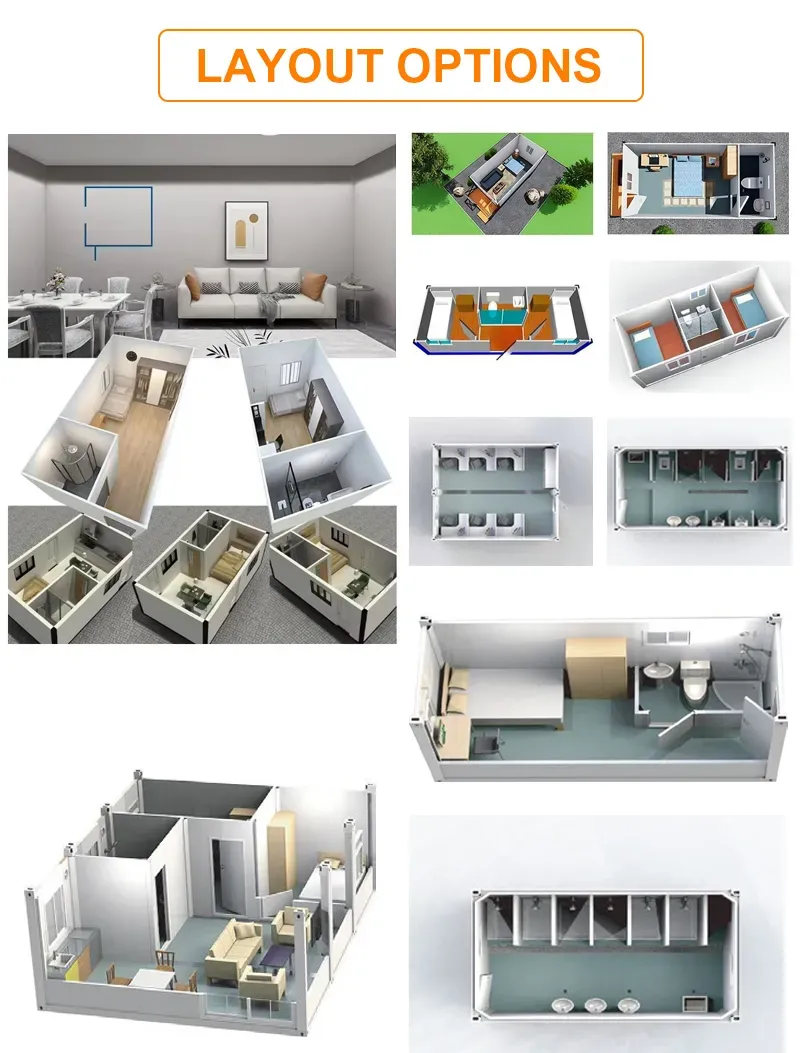
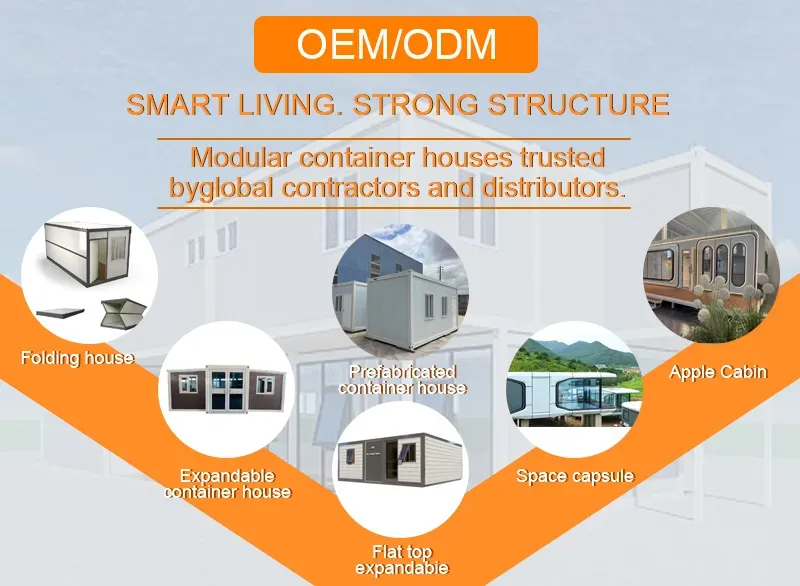
The product supports customization and OEM/ODM services. Available customization can include specifications such as color and selected building configurations. The standard appearance combines a matte gray frame with warm white doors and windows, while alternative requirements can be discussed according to project needs.
For distributors, contractors, and project buyers, customization can be considered when multiple units need to follow a specific project specification or visual standard. OEM/ODM cooperation can also support buyers developing folding housing products under their own project or brand requirements.
1. What is an X Type Folding Container House?
An X Type Folding Container House is a prefabricated temporary building with a foldable structure for construction sites, temporary offices, and living quarters.
2. What are the dimensions of the 20FT folding container house?
The external dimensions are 5800 × 2460 × 2430 mm, while the folded dimensions are 5800 × 2460 × 320 mm.
3. What is the frame made of?
The frame uses galvanized flat iron with an electrostatic powder-coated matte gray finish.
4. What wall and insulation materials are used?
The standard wall uses a 50 mm composite panel with a flame-retardant EPS core, while EPS is also used for roof insulation.
5. Can the folding container house be customized?
Yes. Customization is available, including selected specifications and color options according to project requirements.
6. Do you provide OEM and ODM services?
Yes. OEM/ODM services are available for project-specific requirements, customized configurations, and B2B orders.
Related Products

.webp?x-oss-process=image/resize,w_100/quality,q_100)
.webp?x-oss-process=image/resize,w_100/quality,q_100)
.webp?x-oss-process=image/resize,w_100/quality,q_100)
.webp?x-oss-process=image/resize,w_100/quality,q_100)
Contact US
Product Information
Quantity
Unit
Piece
Support order samples, customization, wholesale direct, and complete payment. If the product you look for does not have corresponding customized content, pls fill out the form below to contact us, and we will reply ASAP.