
EN
.webp?x-oss-process=image/resize,w_100/quality,q_100)
.webp?x-oss-process=image/resize,w_100/quality,q_100)
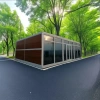
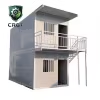
20FT Folding Container House with Mixed 1.2–1.3mm Steel Frame and Rock Wool Insulation
This 20FT Folding Container House is designed for projects that need a prefabricated building format with a foldable configuration and a defined interior fit-out. The structure combines a mixed 1.2–1.3mm frame configuration, rock wool wall insulation, glass wool roof insulation and fire-resistant magnesium oxide flooring, giving procurement teams a clear specification base for modular building projects.
|
Basic |
Product Type |
Folding Container House |
|
Container Size |
20FT |
|
|
External Dimensions |
5800 × 2460 × 2420 mm |
|
|
Internal Dimensions |
5680 × 2335 × 2300 mm |
|
|
Folded Dimensions |
5800 × 2460 × 330 mm |
|
|
Weight |
Not Provided |
|
|
Structure |
Wall Panel |
50 kg Rock Wool, Double-Sided Color-Coated Steel Sheet, Orange-Peel Texture, 0.2 mm |
|
Floor Thickness |
18 mm |
|
|
Floor Material |
Fire-Resistant Magnesium Oxide Flooring |
|
|
Frame Finish |
Not Provided |
|
|
Frame Material |
Not Provided |
|
|
Roof Insulation |
Glass Wool |
|
|
Openings |
Door |
860 × 1970 mm, Ball Lock |
|
Window |
930 × 1110 mm |
|
|
Window Type |
Plastic-Steel Window, Double-Glazed Insulating Glass |
|
|
Window Protection |
Security Bars Included, 2 pcs |
|
|
Options |
Color |
Orange-Peel Texture Color-Coated Steel |
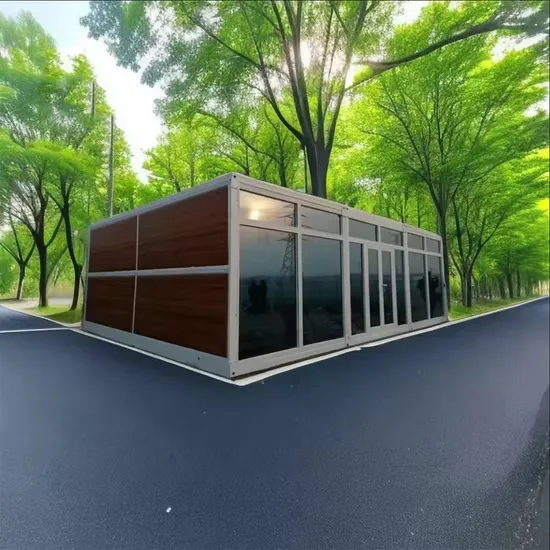
The deployed building measures 5800 × 2460 × 2420 mm, with an internal space of 5680 × 2335 × 2300 mm. Its folded dimensions are 5800 × 2460 × 330 mm.
The reduced folded height is an important consideration when planning transportation and site delivery. Project teams can evaluate the folded configuration alongside their selected shipping method, unloading equipment and installation conditions before placing an order.
The mixed 1.2–1.3mm frame configuration also provides a practical identification point when comparing different Folding Container House configurations within a product range.
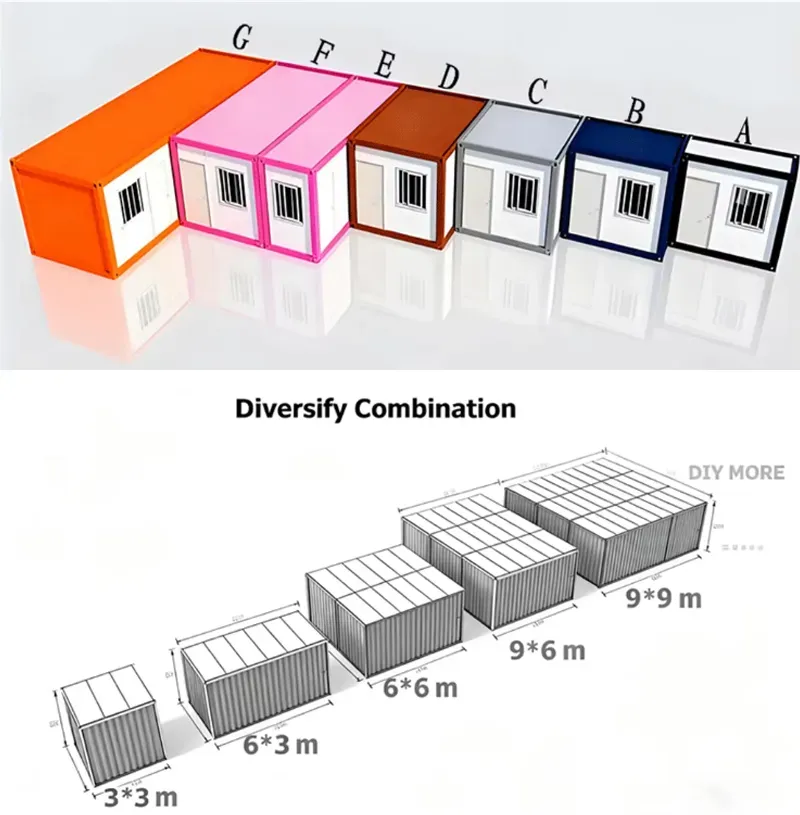
The wall assembly uses 50 kg rock wool with double-sided color-coated steel sheets. The steel sheets have a 0.2mm thickness and an orange-peel texture finish.
Rock wool forms the insulation layer within the wall assembly, while the roof uses glass wool insulation. These material specifications allow buyers to compare the building configuration according to their project's insulation requirements and local construction conditions.
The floor is constructed with 18mm fire-resistant magnesium oxide flooring. For project procurement, this specification can be considered together with the intended interior use, floor finishing requirements and installation conditions.
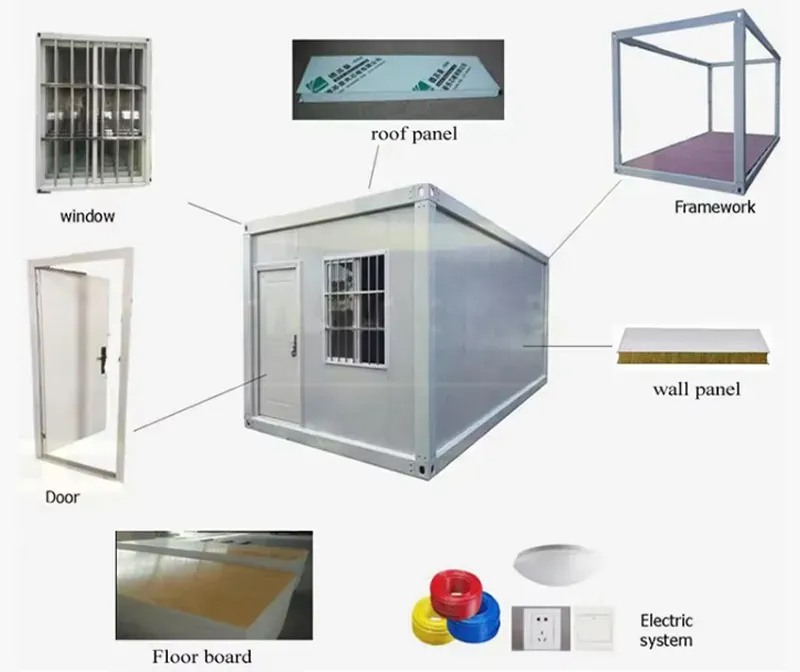
The building includes an 860 × 1970 mm door with a ball lock. Window openings measure 930 × 1110 mm and use plastic-steel window frames with double-glazed insulating glass.
Two security bars are included for the windows. This provides a defined opening and security configuration for projects where window protection needs to be incorporated into the building package rather than arranged separately on site.
For distributors and project buyers, these details also make it easier to establish a consistent configuration when sourcing multiple units for the same deployment.
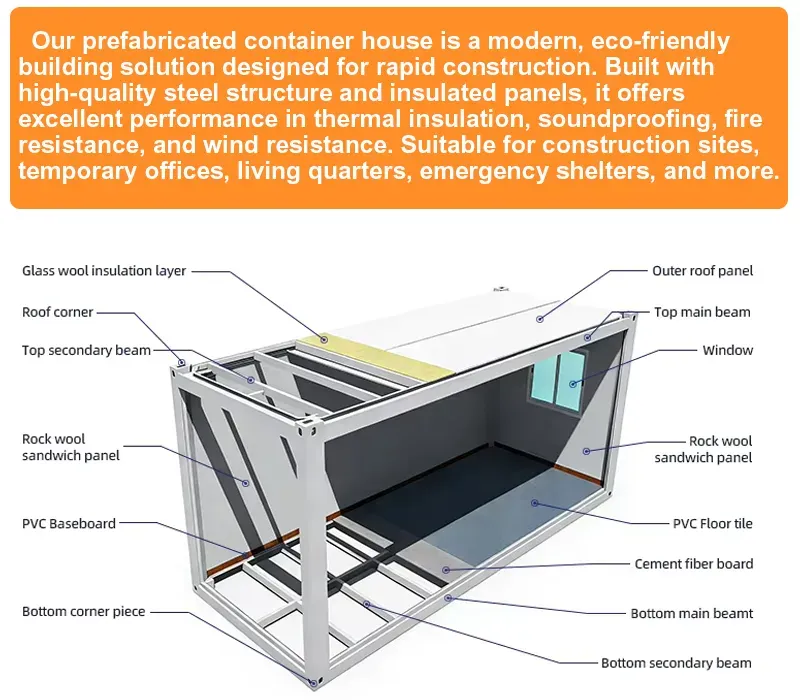
For procurement teams, contractors and modular building suppliers, the value of this configuration lies in having the main building components defined as one package: foldable structure, insulated walls and roof, finished flooring, doors, double-glazed windows, window security bars and basic electrical provisions.
The configuration can be evaluated for projects where transportation, building configuration and interior readiness all need to be considered together. The final suitability should be assessed according to the project's location, foundation or installation conditions, local building requirements and intended occupancy.
1. Can this 20FT Folding Container House be customized?
Yes. The building configuration can be adjusted according to project requirements, including the interior layout, doors and windows, electrical fittings, wall and insulation configuration, and other available components. Specific customization options should be confirmed before production.
2. What insulation materials are used in this folding house?
The wall system uses 50 kg rock wool, while the roof uses glass wool insulation. This gives buyers a defined insulation configuration when comparing different prefab building options.
3. What is included in the standard interior electrical configuration?
The standard configuration includes a 20A circuit breaker, dedicated wiring for incoming power, air conditioning, sockets and lighting, plus one air-conditioning socket, two five-pin sockets, one switch and two linear lights.
4. What type of windows does the container house use?
The house uses plastic-steel windows with double-glazed insulating glass. Two security bars are included as part of the window configuration.
5. Is the folding design suitable for transportation and site delivery?
Yes. The building can be folded to a lower overall height before transportation. This allows project teams to consider the folded configuration when planning shipping, unloading and site installation.
6. Can the configuration be adapted for different project requirements?
Yes. Buyers can discuss different building configurations based on their project requirements, including interior arrangements, insulation materials, openings and electrical fittings. The final specification should be confirmed according to the project and local requirements.
Related Products

.webp?x-oss-process=image/resize,w_100/quality,q_100)
.webp?x-oss-process=image/resize,w_100/quality,q_100)
.webp?x-oss-process=image/resize,w_100/quality,q_100)
.webp?x-oss-process=image/resize,w_100/quality,q_100)
Contact US
Product Information
Quantity
Unit
Piece
Support order samples, customization, wholesale direct, and complete payment. If the product you look for does not have corresponding customized content, pls fill out the form below to contact us, and we will reply ASAP.