
EN
.webp?x-oss-process=image/resize,w_100/quality,q_100)
.webp?x-oss-process=image/resize,w_100/quality,q_100)
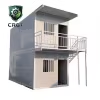
20FT X-Type Folding Container House with 1.2–1.4 mm Steel Profile
Folding Container House is a 20FT prefabricated modular building designed for construction sites, temporary offices, and living quarters. Measuring 5800 × 2460 × 2510 mm when expanded and only 320 mm high when folded, it is designed to simplify transportation, storage, and on-site deployment. The structure features 1.2–1.4 mm steel profiles, 50 mm composite wall panels, cement-bonded flooring, and an insulated roof system with glass wool. With customizable flooring, roof insulation, colors, and OEM/ODM options, this folding container house can be configured for different temporary accommodation and project requirements.
.webp)
• Lower Transportation Footprint — Compact folding design helps reduce space requirements during logistics and storage.
• Faster Project Deployment — Designed to create usable temporary space efficiently at construction and project sites.
• Lower Site Setup Requirements — Prefabricated construction simplifies on-site installation compared with conventional building methods.
• Reliable Structural Performance — Steel framing and insulated composite wall panels provide a durable enclosed workspace.
• Multi-Purpose Project Accommodation — Adaptable for worker housing, temporary offices, site facilities, and living quarters.
• Flexible OEM/ODM Configuration — Customize flooring, insulation, colors, specifications, and layouts for different projects.
.webp)
|
Basic |
Product Type |
Folding Container House |
|
Container Size |
20FT |
|
|
External Dimensions |
5800 × 2460 × 2510 mm |
|
|
Internal Dimensions |
5670 × 2340 × 2320 mm |
|
|
Folded Dimensions |
5800 × 2460 × 320 mm |
|
|
Weight |
750 kg |
|
|
Structure |
Profile Thickness |
1.2–1.4 mm |
|
Wall Thickness |
50 mm |
|
|
Wall Panel |
50 mm Composite Panel |
|
|
Floor Thickness |
15 mm |
|
|
Floor Material |
Cement-Bonded Flooring |
|
|
Roof Exterior |
0.5 mm Corrugated Color-Coated Steel Sheet |
|
|
Roof Interior |
V831/0.25 mm Color-Coated Steel Sheet |
|
|
Roof Insulation |
Glass Wool |
|
|
Openings |
Door |
860 × 1980 mm, 1 pc |
|
Window |
925 × 930 mm, 2 pcs |
|
|
Window Protection |
Security Bars |
|
|
Performance |
Earthquake Resistance |
Level 8 |
|
Wall Load |
0.5 kN/m² |
|
|
Roof Load |
1.0 kN/m² |
|
|
Service Life |
10–20 Years |
|
|
Options |
Floor Options |
Cement / PVC / Laminate / Customization |
|
Roof Insulation Options |
EPS / Rock Wool / Glass Wool / PU |
|
|
Color |
Customized Color |
|
|
Customization |
Available |
|
|
Applications |
Applications |
Construction Sites, Temporary Offices, Living Quarters |
|
Service |
Warranty |
1–2 Years |
|
OEM/ODM |
Available |
|
|
Certification |
Certification |
CE, ISO, SGS |
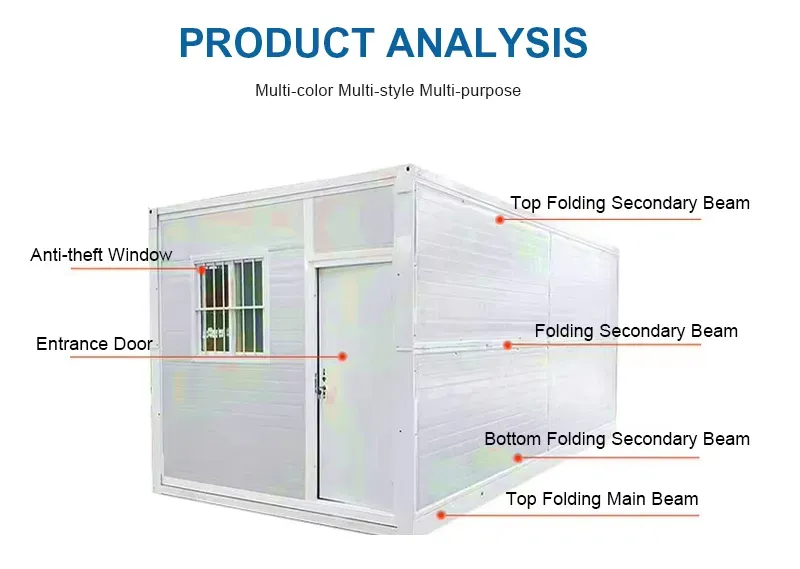
The 20FT folding container house provides a practical enclosed space for temporary accommodation and project facilities. The
standard configuration includes 1 door and 2 windows with security bars, while the internal layout can be adapted according to the
intended application.
Typical configurations can be arranged for:
• Worker accommodation
• Temporary office space
• Site management rooms
• Temporary living quarters
• Project support facilities
For larger projects, multiple units can be planned as a modular accommodation or temporary facility system.
Construction Site Accommodation
Designed for construction projects requiring rapidly deployable temporary spaces, the folding structure can be used for worker
accommodation, site offices, and project support facilities.
Temporary Offices
The enclosed modular structure provides a practical solution for temporary project offices, site management rooms, and other short- to
medium-term workspaces.
Living Quarters
The 20FT configuration can be used as temporary living accommodation for workers and project personnel, with customizable flooring
and insulation options for different environmental requirements.
Temporary Project Facilities
Multiple folding container units can be combined to create larger temporary facilities according to project size, site conditions, and accommodation requirements.
The folding container house supports OEM/ODM customization to accommodate different project requirements.
Available customization includes:
• Flooring: Cement, PVC, laminate, or customized flooring
• Roof Insulation: EPS, rock wool, glass wool, or PU
• Exterior Color: Customized color options
• Specifications: Customized according to project requirements
• Configuration: Layout and functional configuration can be discussed for specific projects
For bulk projects, distributors, contractors, and temporary facility providers can request customized configurations based on project
location, climate, application, quantity, and deployment requirements.
.webp)
.webp)
1. How does a folding container house reduce transportation requirements?
The folding structure allows the container house to be compressed to 320 mm in height, helping reduce the space required for
transportation and storage. This makes it suitable for projects where transportation efficiency is an important consideration.
2. How quickly can the folding container house be deployed on site?
The prefabricated folding design is intended to simplify on-site installation and reduce construction work compared with conventional
building methods. The actual installation time depends on the project configuration, site conditions, and installation team.
3. What projects are folding container houses suitable for?
They are designed for construction sites, worker accommodation, temporary offices, living quarters, and other temporary project
facilities. Multiple units can also be combined for larger accommodation or site facility requirements.
4. Can the folding container house be customized for different projects?
Yes. OEM/ODM customization is available, including flooring, roof insulation, exterior colors, specifications, and other configuration
requirements. Customization can be discussed based on the project application and local environmental conditions.
5. Is this folding container house suitable for bulk or project procurement?
Yes. The product is suitable for contractors, project developers, procurement companies, temporary facility operators, and prefab
building distributors. Configuration and customization can be discussed according to project quantity and requirements.
6. How long can the folding container house be used?
The specified service life is 10–20 years, depending on installation quality, environmental conditions, frequency of use, and
maintenance. The product is also available with a 1–2 year warranty.
Related Products

.webp?x-oss-process=image/resize,w_100/quality,q_100)
.webp?x-oss-process=image/resize,w_100/quality,q_100)
.webp?x-oss-process=image/resize,w_100/quality,q_100)
.webp?x-oss-process=image/resize,w_100/quality,q_100)
.webp?x-oss-process=image/resize,w_100/quality,q_100)
Contact US
Product Information
Quantity
Unit
Piece
Support order samples, customization, wholesale direct, and complete payment. If the product you look for does not have corresponding customized content, pls fill out the form below to contact us, and we will reply ASAP.