
EN
.webp?x-oss-process=image/resize,w_100/quality,q_100)
.webp?x-oss-process=image/resize,w_100/quality,q_100)
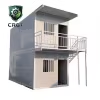
20FT Z type Folding Container House with 50mm Rock Wool Insulation
This 20FT Folding Container House is configured with a 50mm rock wool wall panel, 50mm glass wool roof insulation, fire-rated steel door, screened plastic-steel windows and a defined interior electrical system. The folding configuration provides a compact format for transportation and subsequent deployment, while the building package integrates the main enclosure, flooring, openings and electrical components.
.webp)
|
Basic |
Product Type |
Folding Container House |
|
Container Size |
20FT |
|
|
External Dimensions |
5800 × 2500 × 2670 mm |
|
|
Folded Dimensions |
5800 × 2500 × 560 mm |
|
|
Structure |
Wall Panel |
50 mm Rock Wool Panel, Double-Sided 0.3 mm Orange-Peel Laminated Steel Sheet, 50 kg/m³ Rock Wool |
|
Floor Thickness |
18 mm |
|
|
Floor Material |
Calcium Silicate Board with 1.6 mm PVC Flooring |
|
|
Frame Finish |
Electrostatic Powder Coating, White |
|
|
Roof Insulation |
50 mm Glass Wool |
|
|
Openings |
Door |
European Standard Fire-Rated Steel Door |
|
Window |
White Plastic-Steel Single-Glazed Window |
|
|
Window Type |
Single Glass, with Insect Screen |
|
|
Window Protection |
Security Bars Included |
|
|
Options |
Color |
White |
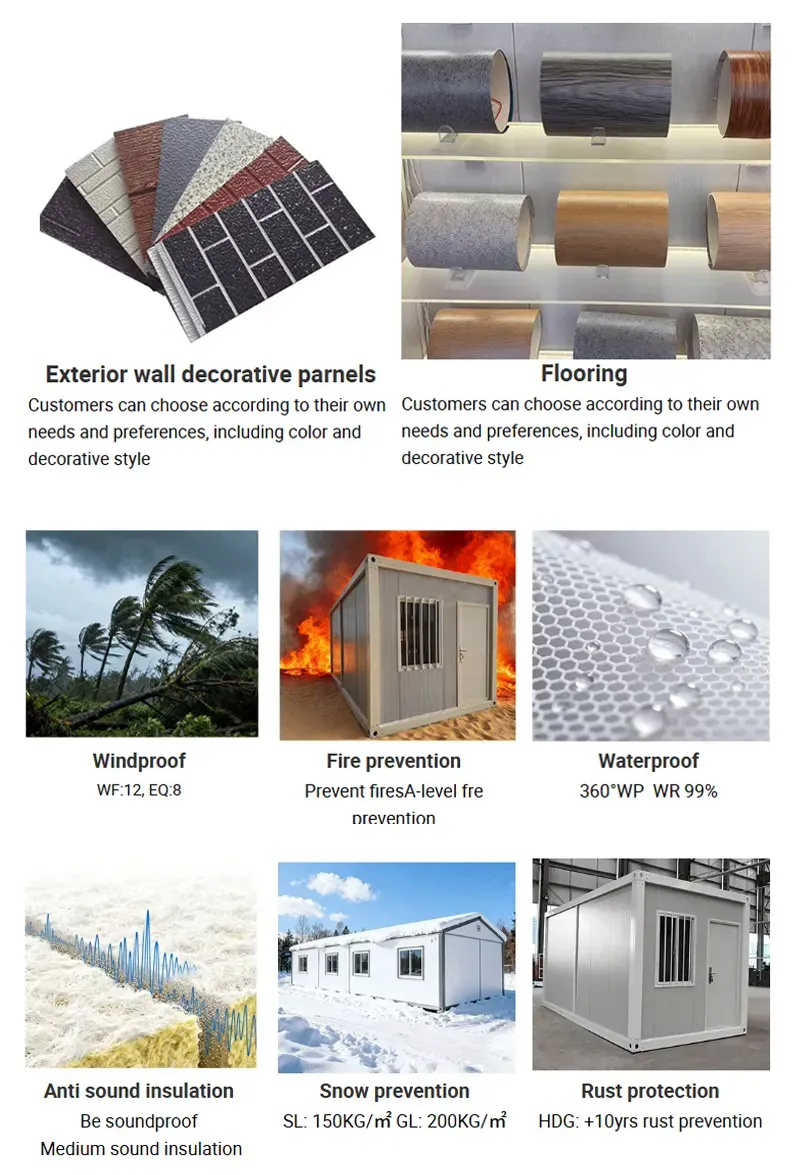
The wall system uses 50mm rock wool with a density of 50 kg/m³, enclosed by double-sided 0.3mm orange-peel laminated steel sheets.
The laminated steel surface provides the specified exterior and interior wall finish, while the rock wool forms the insulated core of the wall panel. For buyers comparing prefabricated building configurations, the 50mm panel thickness and rock wool density provide defined specifications for evaluating the wall construction.
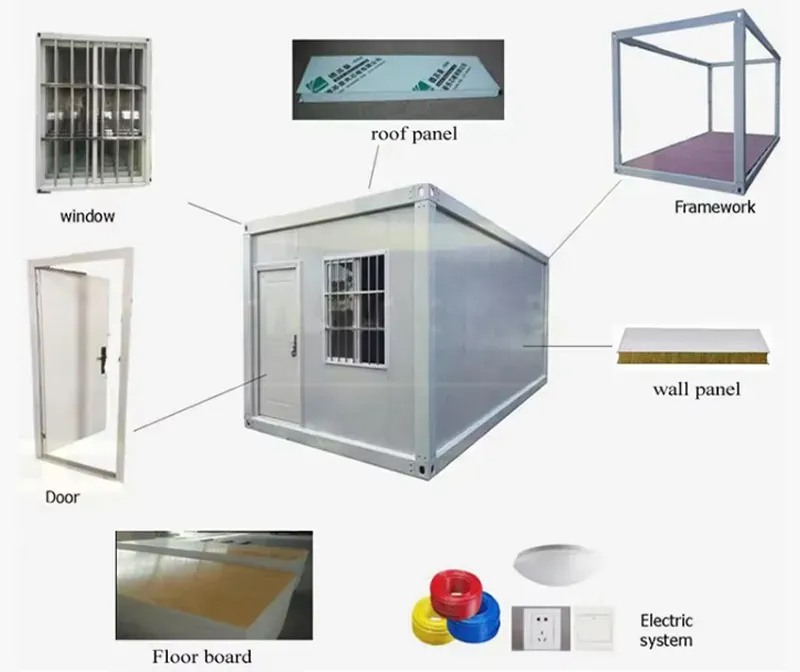
The roof uses a 50mm glass wool insulation layer with a galvanized color-coated steel roof skin. The roof specification is based on an 831-type ceiling roof panel configuration.
The floor consists of an 18mm calcium silicate board with 1.6mm PVC flooring. This provides a defined finished floor configuration as part of the building package, rather than requiring the basic floor structure to be specified separately.
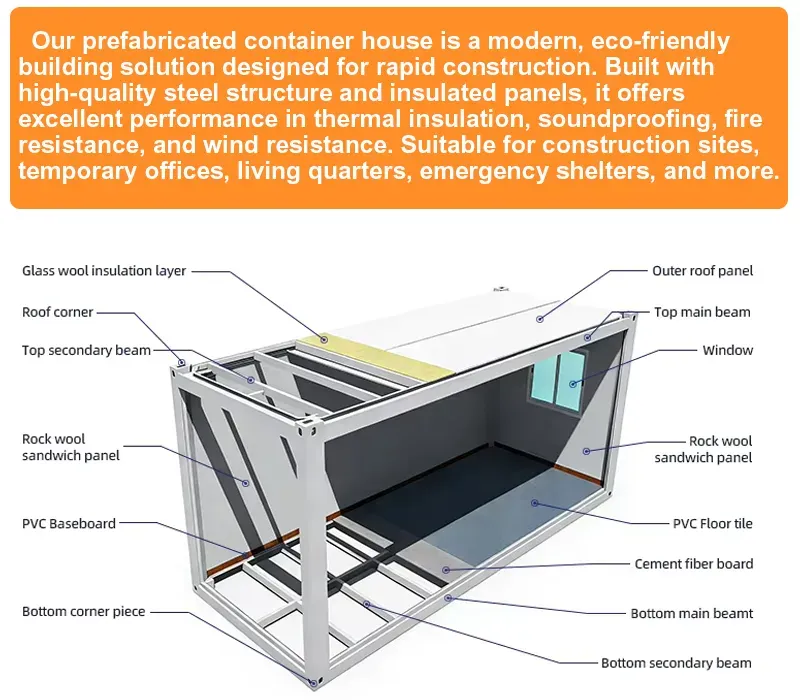
The standard entrance uses a European-standard fire-rated steel door.
The window configuration consists of white plastic-steel single-glazed windows with insect screens. Security bars are included as part of the window configuration.
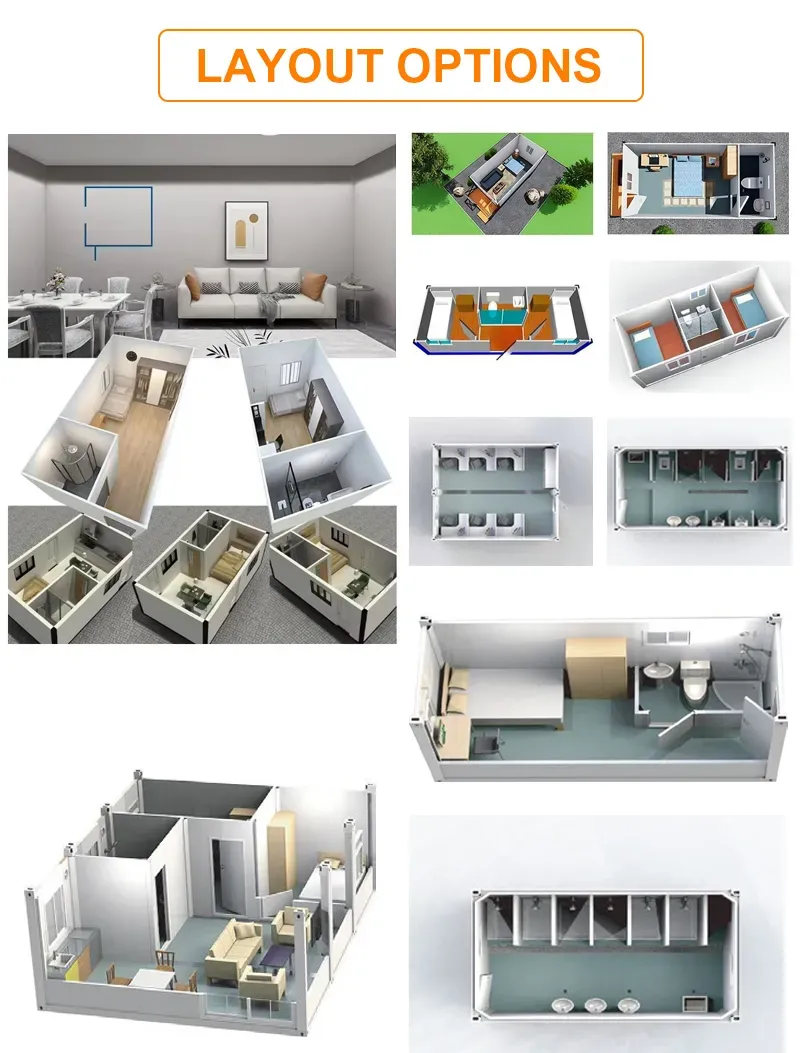
The building has an external size of 5800 × 2500 × 2670 mm when deployed and folds to 5800 × 2500 × 560 mm.
The difference between the deployed and folded configurations is particularly relevant when planning transportation and site delivery. Procurement teams can use the folded dimensions when evaluating the logistics arrangement before the building is opened and installed.
1. Can the 65mm wall panel be specified with EPS or rock wool?
Yes. The product specification supports a 65mm EPS composite panel / rock wool panel configuration. The required wall-panel material should be confirmed when placing the order so the production specification matches the project requirements.
2. Can this Folding Container House be customized?
The current specification does not define a standard customization or OEM/ODM program. However, project-specific requirements can be discussed with the supplier and confirmed before production, including wall-panel configuration, doors, windows and interior arrangements.
3. What is included in the standard window configuration?
The windows use plastic-steel frames with single glazing and insect screens, and security bars are included. This provides a defined window and protection configuration for the building.
4. What type of flooring does the house use?
The standard floor specification uses a 15mm fire-resistant magnesium oxide board. Buyers requiring additional floor finishes or specific interior flooring should confirm those requirements as part of the project specification.
5. Can the folded configuration be considered when planning transportation?
Yes. The building has a specified folded configuration, allowing procurement and logistics teams to evaluate transportation and site-delivery requirements before deployment. The actual shipping method should be determined according to the project location and logistics conditions.
6. What should be confirmed before placing a project order?
Buyers should confirm the wall-panel material, interior layout, door and window requirements, electrical needs and any project-specific modifications before production. This helps ensure the delivered configuration matches the intended installation and use requirements.
Related Products

.webp?x-oss-process=image/resize,w_100/quality,q_100)
.webp?x-oss-process=image/resize,w_100/quality,q_100)
.webp?x-oss-process=image/resize,w_100/quality,q_100)
.webp?x-oss-process=image/resize,w_100/quality,q_100)
Contact US
Product Information
Quantity
Unit
Piece
Support order samples, customization, wholesale direct, and complete payment. If the product you look for does not have corresponding customized content, pls fill out the form below to contact us, and we will reply ASAP.