
EN
.webp?x-oss-process=image/resize,w_100/quality,q_100)
.webp?x-oss-process=image/resize,w_100/quality,q_100)
.webp?x-oss-process=image/resize,w_100/quality,q_100)
.webp?x-oss-process=image/resize,w_100/quality,q_100)
.webp?x-oss-process=image/resize,w_100/quality,q_100)
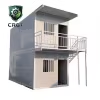
Foldable Prefab Container House with Steel Structure for Modular Building Projects
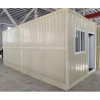
The foldable prefab container house is a steel-structure modular building designed for flexible deployment in prefabricated and temporary building projects. With a standard size of 5900 × 2480 × 2560 mm, insulated composite wall panels, a waterproof fiber cement floor, and customizable colors, it provides a practical building unit for projects requiring prefabricated construction and flexible configuration. OEM, ODM, and CAD/3D project solution services are available.
.webp)
| Model NO. | Folding Houses |
| Feature | Earthquake Resistant, Easily Movable, Eco-Friendliness, Flexibly Combinable, Leak Proof, Moisture Proof, Safe, Thermal Insulation, Waterproof, Wind Resistance |
| Color | Customized Colors |
| Power Consumption | 12 V |
| Storey | ≤3 |
| Specification | 5900×2480×2560 mm (Inner size: 5720×2320×2420 mm) |
| Origin | China |
| Fast Installation | Fast Installation |
| Material | Steel Structure |
| Wall | 75mm Color Steel Rock Wool Board |
| Project Solution Capability | CAD/3D One-Stop Solution |
| Transport Package | Plastic Film Packaging |
| Trademark | CRGT |
| Package Size | 590.00cm × 590.00cm × 280.00cm |
| Package Gross Weight | 5000.000kg |
A Foldable Prefab Container House Designed for Flexible Modular Building Projects
This foldable prefab container house combines a steel structure with prefabricated wall, roof, floor, door, and window components to provide a ready-made building unit for modular construction projects. Its standard external dimensions are 5900 × 2480 × 2560 mm, with an internal size of 5720 × 2320 × 2420 mm.
The product is positioned for projects that require a prefabricated building structure with flexible configuration. The supplier also provides customized colors, OEM/ODM services, and CAD/3D one-stop project solutions.
Steel Structure for a Prefabricated Building Framework
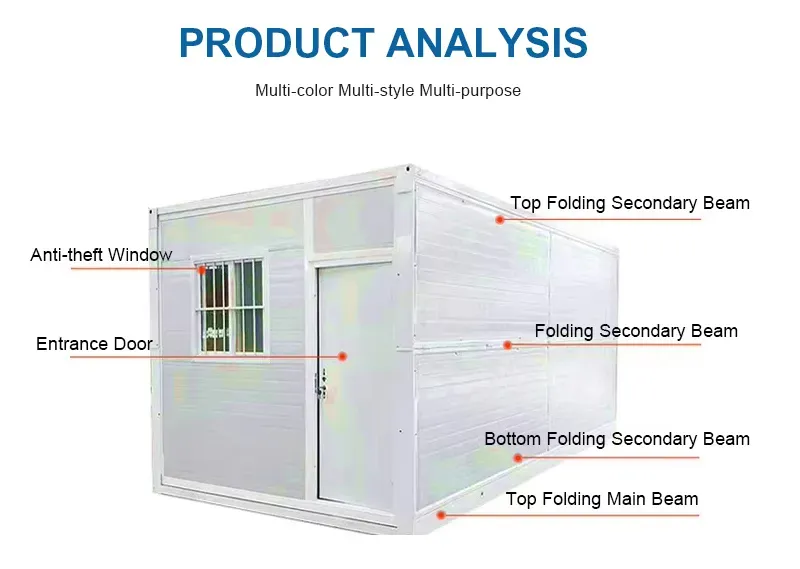
The house uses a steel structure as its main framework. The overall framework is finished with an electrostatic spraying coating, with high-gloss white specified on the original product page.
The structural design is combined with prefabricated roof, wall, floor, door, and window components, allowing the building unit to be configured as a complete modular structure rather than assembled from individual construction materials at the project site.
.webp)
Insulated Wall and Roof Construction
The enclosure system uses several prefabricated components.
The external roof uses a 0.4 mm corrugated board, while the internal ceiling uses a 0.25 mm color steel veneer. The wall system uses 65 mm composite boards with basalt wool insulation.
A 50 mm glass wool roll is also specified as part of the insulation construction, with a stated bulk density of 16 kg.
These material specifications provide buyers with a clearer understanding of the building envelope when evaluating the product for different project requirements.
Waterproof Floor and Integrated Doors & Windows
The floor is specified as an 18 mm waterproof fiber cement board.
The standard door configuration listed on the product page is a 970 × 1970 mm anti-theft door. The window is specified as a 930 × 930 mm plastic-steel anti-theft integrated window with 4 mm glass.
The exact configuration should be confirmed against the final project quotation before ordering, particularly where different layouts, doors, windows, or interior functions are required.
.webp)
.webp)
Related Products

.webp?x-oss-process=image/resize,w_100/quality,q_100)
.webp?x-oss-process=image/resize,w_100/quality,q_100)
.webp?x-oss-process=image/resize,w_100/quality,q_100)
.webp?x-oss-process=image/resize,w_100/quality,q_100)
Contact US
Product Information
Quantity
Unit
Piece
Support order samples, customization, wholesale direct, and complete payment. If the product you look for does not have corresponding customized content, pls fill out the form below to contact us, and we will reply ASAP.