
EN
.webp?x-oss-process=image/resize,w_100/quality,q_100)
.webp?x-oss-process=image/resize,w_100/quality,q_100)
.webp?x-oss-process=image/resize,w_100/quality,q_100)
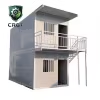
20FT Folding Container House with 1.3–1.9mm Galvanized Steel Frame for Temporary Buildings
Designed for temporary building projects that require a compact, relocatable structure, this 20FT Folding Container House provides enclosed space for construction sites, temporary offices, and living quarters. Its folding configuration reduces the unit to 5800 × 2460 × 320 mm for transport or storage, while the deployed unit measures 5800 × 2460 × 2430 mm externally.
.webp)
|
Basic |
Product Type |
Folding Container House |
|
Container Size |
20FT |
|
|
External Dimensions |
5800 × 2460 × 2430 mm |
|
|
Internal Dimensions |
5670 × 2340 × 2320 mm |
|
|
Folded Dimensions |
5800 × 2460 × 320 mm |
|
|
Weight |
850 kg |
|
|
Structure |
Wall Panel |
65 mm Composite Panel, 0.25 mm + Flame-Retardant EPS (12 kg) + 0.25 mm |
|
Floor Thickness |
15 mm |
|
|
Floor Material |
Magnesium Oxide Flooring |
|
|
Frame Finish |
Electrostatic Powder Coating, Matte Gray |
|
|
Frame Material |
Galvanized Steel |
|
|
Roof Insulation |
EPS |
|
|
Openings |
Door |
970 × 1980 mm, 1 pc |
|
Window |
925 × 930 mm, 2 pcs |
|
|
Window Type |
Single-Glazed Sliding Window, Tempered Plastic-Steel Window, 4 mm Glass |
|
|
Window Protection |
Security Bars Included |
|
|
Options |
Color |
Matte Gray |
|
Customization |
Available |
|
|
Applications |
Applications |
Construction Sites, Temporary Offices, Living Quarters |
|
Service |
OEM/ODM |
Available |
The defining feature of this folding container house is its compact folded configuration. At only 320 mm in folded thickness, the unit can be planned around transportation and storage requirements before deployment.
Once expanded, the standard 20FT unit provides an internal dimension of 5670 × 2340 × 2320 mm. With a listed weight of 850 kg, these dimensions and weight can be used by project teams when planning handling, transportation, site access, and installation arrangements.
For contractors and procurement teams, the folding format is particularly relevant when temporary buildings need to be moved, stored, or deployed as part of a project rather than treated as a fixed permanent structure.
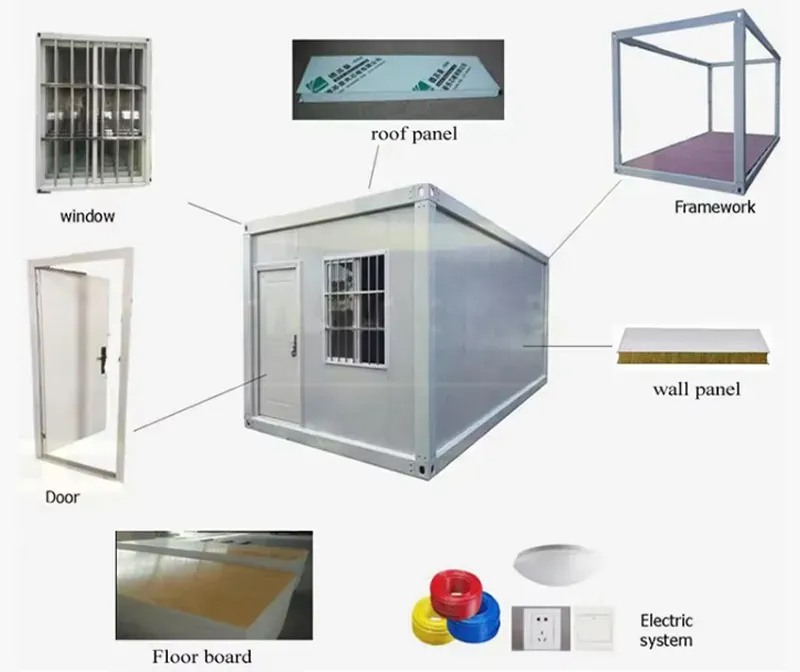
The structural frame uses galvanized steel with an electrostatic powder-coated matte gray finish. The galvanized frame and specified surface treatment form the basic structural and visual configuration of the unit.
The wall system uses a 65 mm composite panel, consisting of 0.25 mm outer and inner layers with a flame-retardant EPS core specified at 12 kg. The roof insulation is also specified as EPS.
These material specifications give project buyers a clear basis for comparing configurations and assessing suitability against local construction requirements, climate conditions, and project specifications. Where local regulations require different materials or performance levels, the configuration should be confirmed before production.
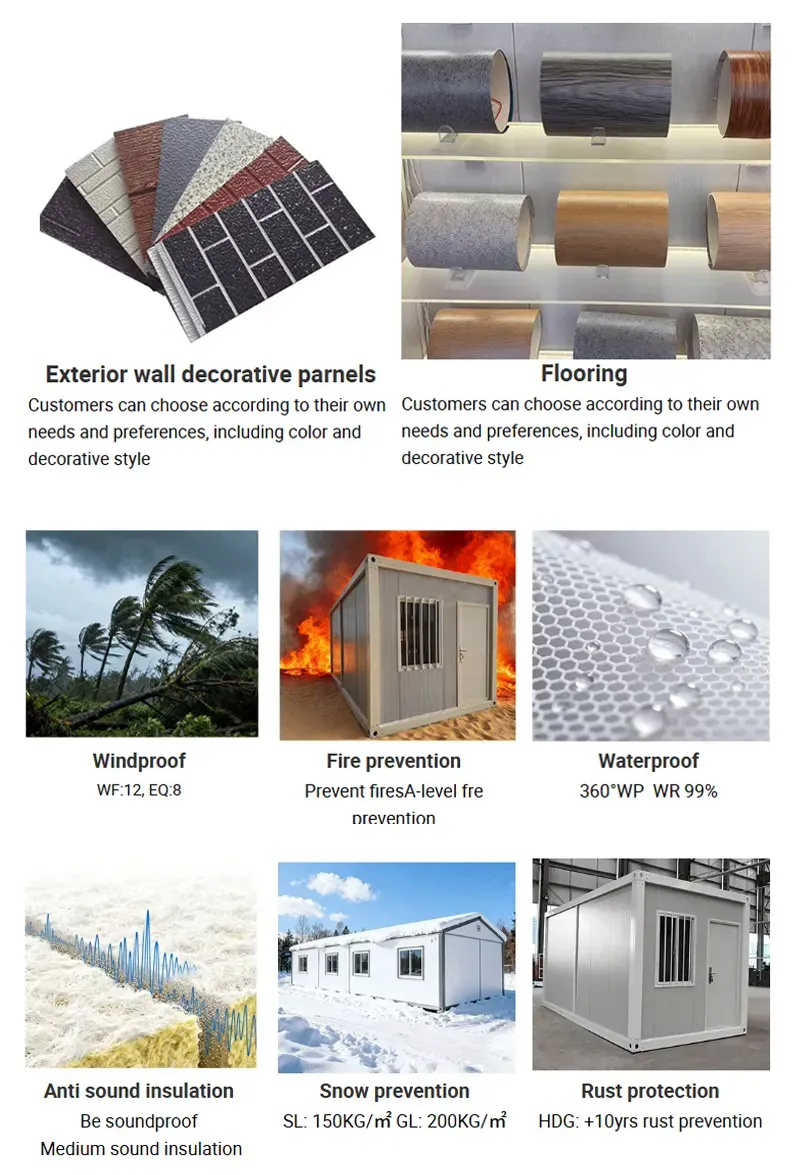
The standard floor uses 15 mm magnesium oxide flooring, providing the specified flooring system for the enclosed space.
The unit includes one 970 × 1980 mm door and two 925 × 930 mm windows. The windows are single-glazed sliding windows using tempered plastic-steel construction with 4 mm glass. Security bars are included in the standard window configuration.
The standard color configuration is matte gray, creating a consistent appearance between the frame and the overall building structure.
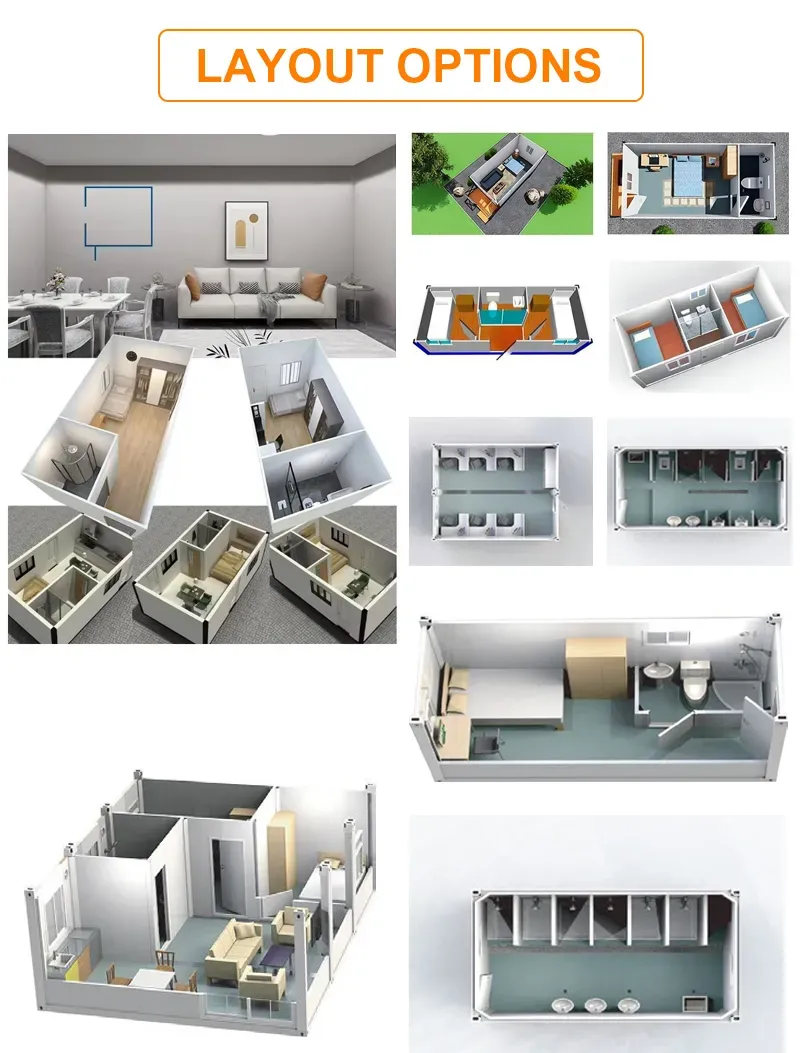
The product is configured for applications where enclosed temporary space is required.
Construction Sites
The unit can be deployed as part of temporary site facilities, subject to project layout and local requirements.
Temporary Offices
The enclosed floor area can be used for temporary office space supporting construction or other project operations.
Living Quarters
The folding container house can also serve as temporary living accommodation where a relocatable enclosed structure is required.
The appropriate configuration should be determined according to the intended use, site conditions, transportation arrangements, and applicable local building requirements.
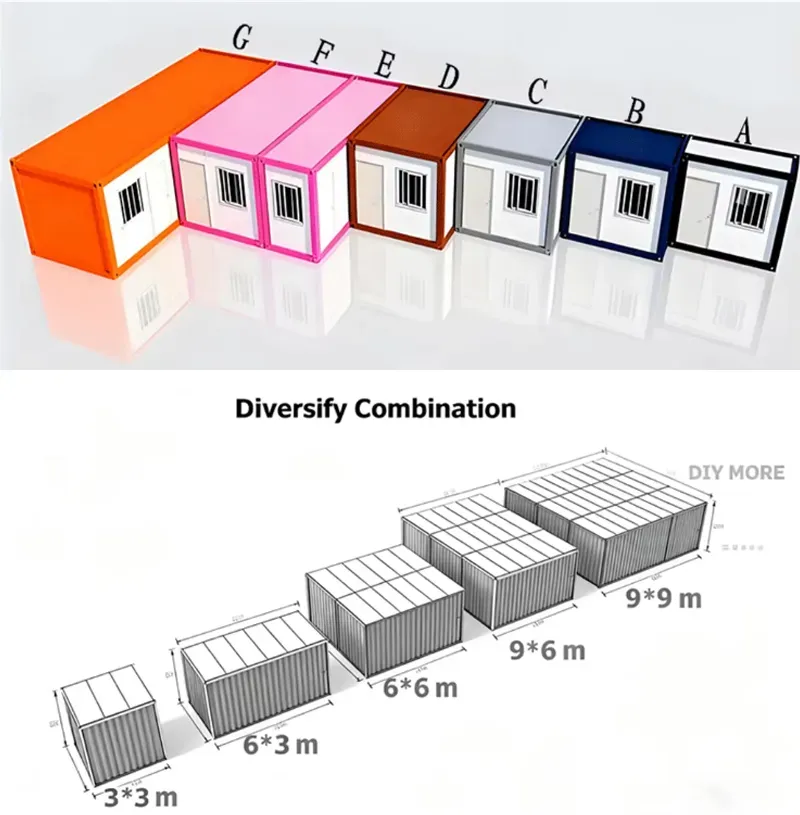
Customization is available, allowing the standard configuration to be adapted to specific project requirements. Buyers can discuss required specifications, finishes, and other configuration details before production.
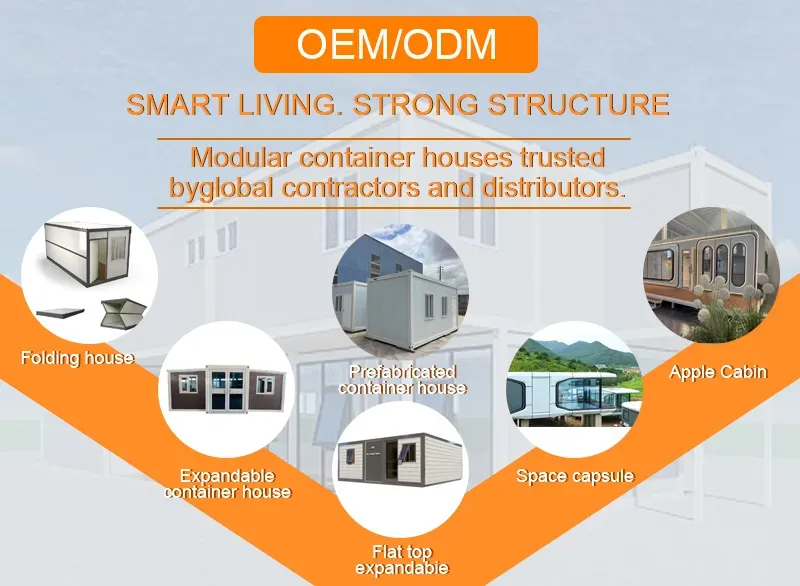
For OEM/ODM customers and prefab building distributors, customization can also support project-specific product configurations or requirements for repeated procurement. This is particularly relevant when multiple units need to follow a consistent specification across a construction project or temporary facility deployment.
1. What is a 20FT Folding Container House?
A 20FT Folding Container House is a prefabricated temporary building designed for construction sites, temporary offices, and living quarters, with a foldable structure for transportation and deployment.
2. What are the dimensions of the 20FT Folding Container House?
The external dimensions are 5800 × 2460 × 2430 mm, the internal dimensions are 5670 × 2340 × 2320 mm, and the folded dimensions are 5800 × 2460 × 320 mm.
3. What material is used for the frame and wall panels?
The frame is made of galvanized steel with a matte gray electrostatic powder coating. The walls use a 65 mm composite panel with a flame-retardant EPS core.
4. What type of flooring and windows are included?
The standard configuration includes 15 mm magnesium oxide flooring and two 925 × 930 mm single-glazed sliding windows with 4 mm tempered glass and security bars.
5. Where can this folding container house be used?
It is designed for construction sites, temporary offices, and living quarters, subject to the specific requirements of the project and local regulations.
6. Can the 20FT Folding Container House be customized?
Yes. Customization and OEM/ODM services are available for project-specific specifications and configurations.
Related Products

.webp?x-oss-process=image/resize,w_100/quality,q_100)
.webp?x-oss-process=image/resize,w_100/quality,q_100)
.webp?x-oss-process=image/resize,w_100/quality,q_100)
.webp?x-oss-process=image/resize,w_100/quality,q_100)
Contact US
Product Information
Quantity
Unit
Piece
Support order samples, customization, wholesale direct, and complete payment. If the product you look for does not have corresponding customized content, pls fill out the form below to contact us, and we will reply ASAP.