
EN
From Folded Unit to Finished Space: How Our X-Type Folding Container House Enables Rapid Site Deployment
For projects that need buildings deployed quickly, the key question is not simply how fast workers can assemble a building on site. It is how much of the building can be completed before it reaches the site. Our foldable modular homes approach this problem by combining factory preparation, compact transportation and crane-assisted deployment.
The 10-minute figure refers to the core deployment process under suitable site conditions, rather than the complete construction process from an unprepared site to final occupancy.
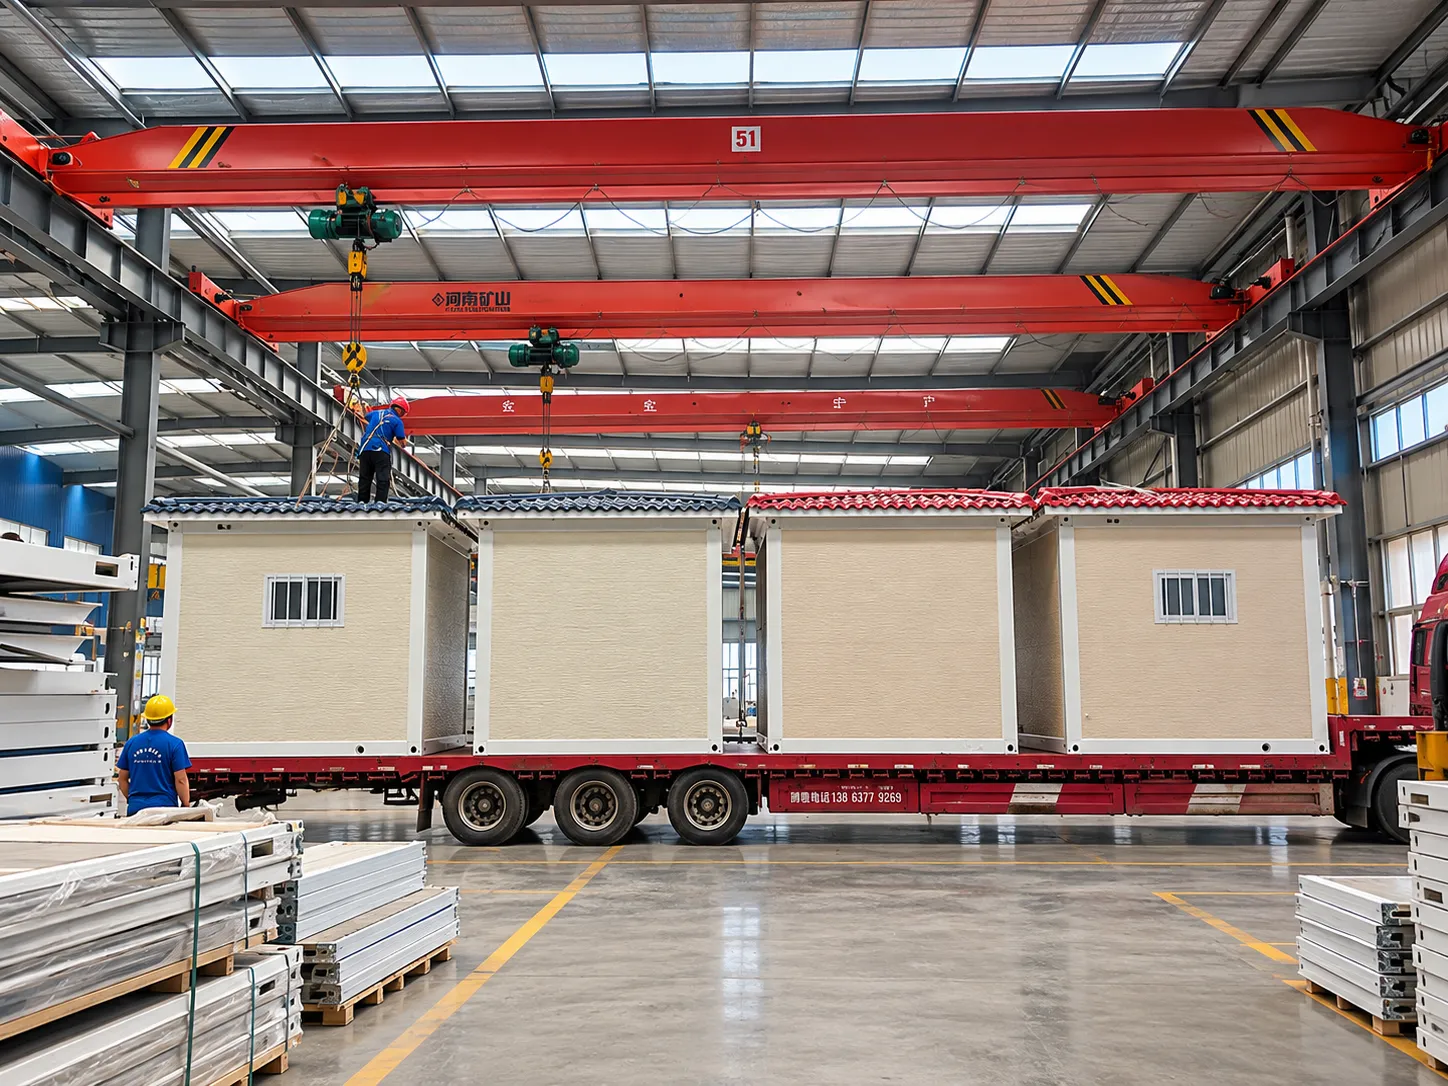
We Prepare the Building Before It Leaves the Factory
Our prefab folding house is designed as a folding building unit rather than a collection of materials that needs to be assembled from scratch at the destination.
The factory process covers the main structural and enclosure components, including the steel profile, composite wall panels, floor system, roof system, doors and windows. The folding structure and lifting points are incorporated before transportation.
The result is closer to delivering a prepared building unit than delivering conventional construction materials.
This is the first reason a foldable prefab house can be deployed much faster on site: a significant amount of repetitive construction work has already been completed under controlled factory conditions.
The X-Type Structure Makes the Building Compact for Transport
Once production is completed, the building is folded for transportation.
Our 20FT X-Type Folding Container House has a deployed size of 5,800 × 2,460 × 2,510 mm, while its folded height is only 320 mm. The unit weighs approximately 750 kg.
That difference is important for projects where transportation and site access are part of the construction challenge.
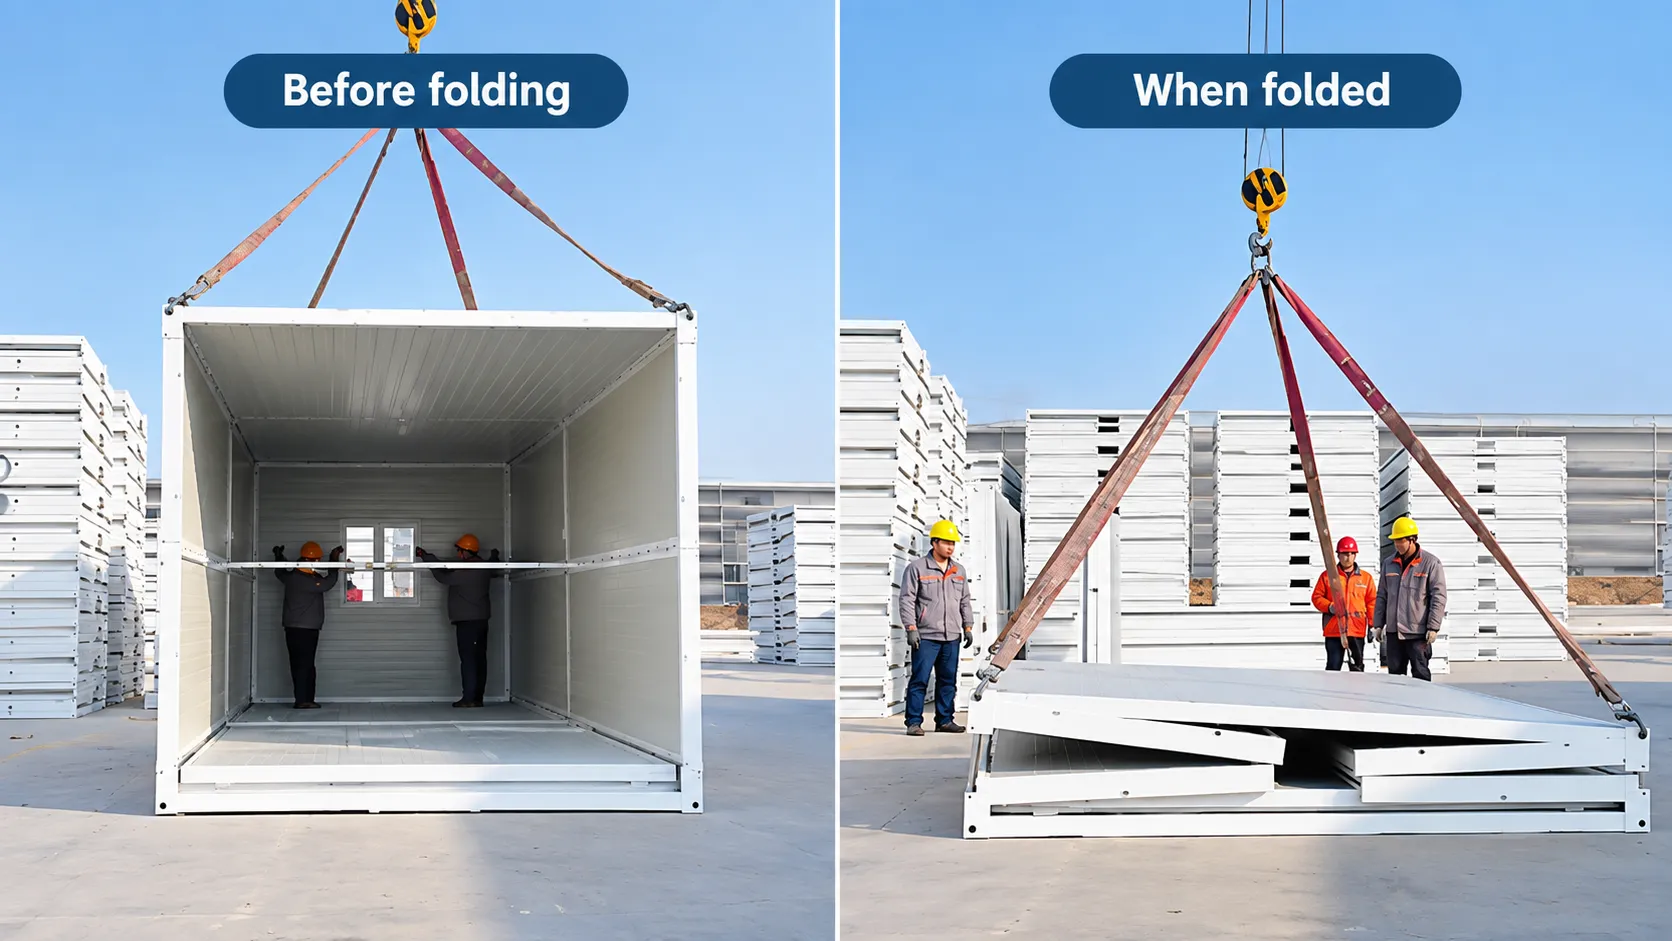
Instead of transporting a full-height room, the project team can move a compact folded unit and restore the building's full spatial configuration after delivery.
This is where a prefab folding container house differs from a conventional building assembled entirely at the destination: transportation is considered as part of the building design itself.
One Crane Turns the Folded Unit Into a Usable Building Space
After the unit arrives, the site needs to be ready for deployment.
The foundation or supporting surface must be prepared, the delivery route must be accessible, and there must be enough space for crane operations.
The actual deployment can then follow a relatively straightforward sequence:
Lift → Unfold → Align → Secure
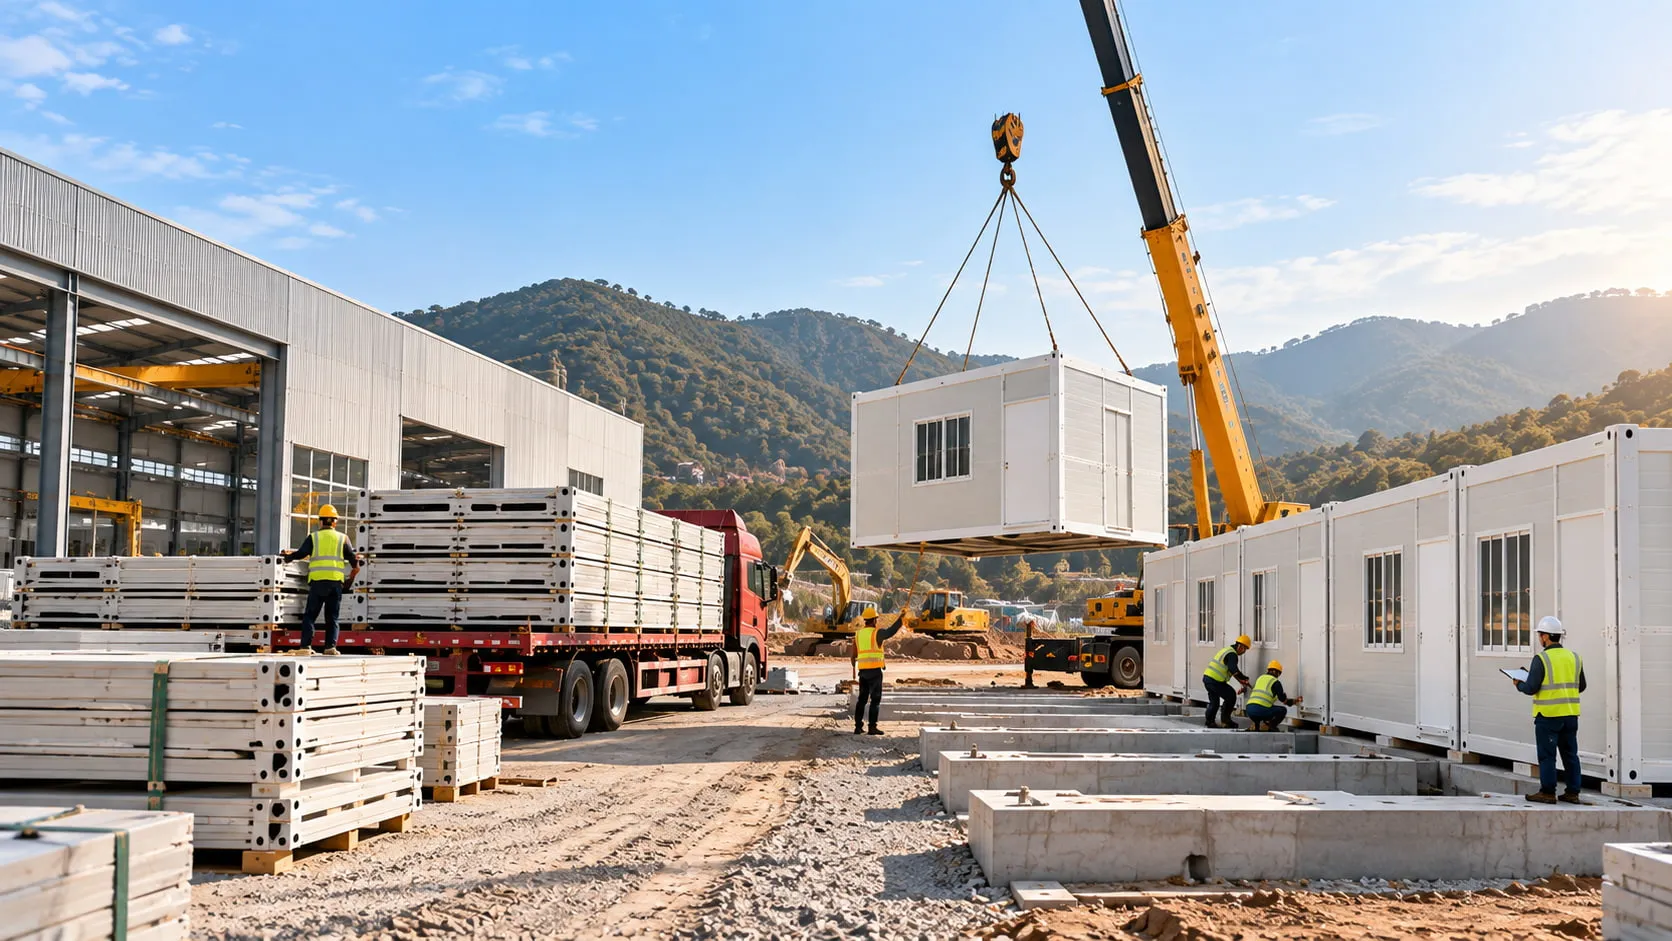
The crane lifts the folded unit from its designated lifting points. As the structure rises, the X-Type folding mechanism allows the building sections to open into their working positions.
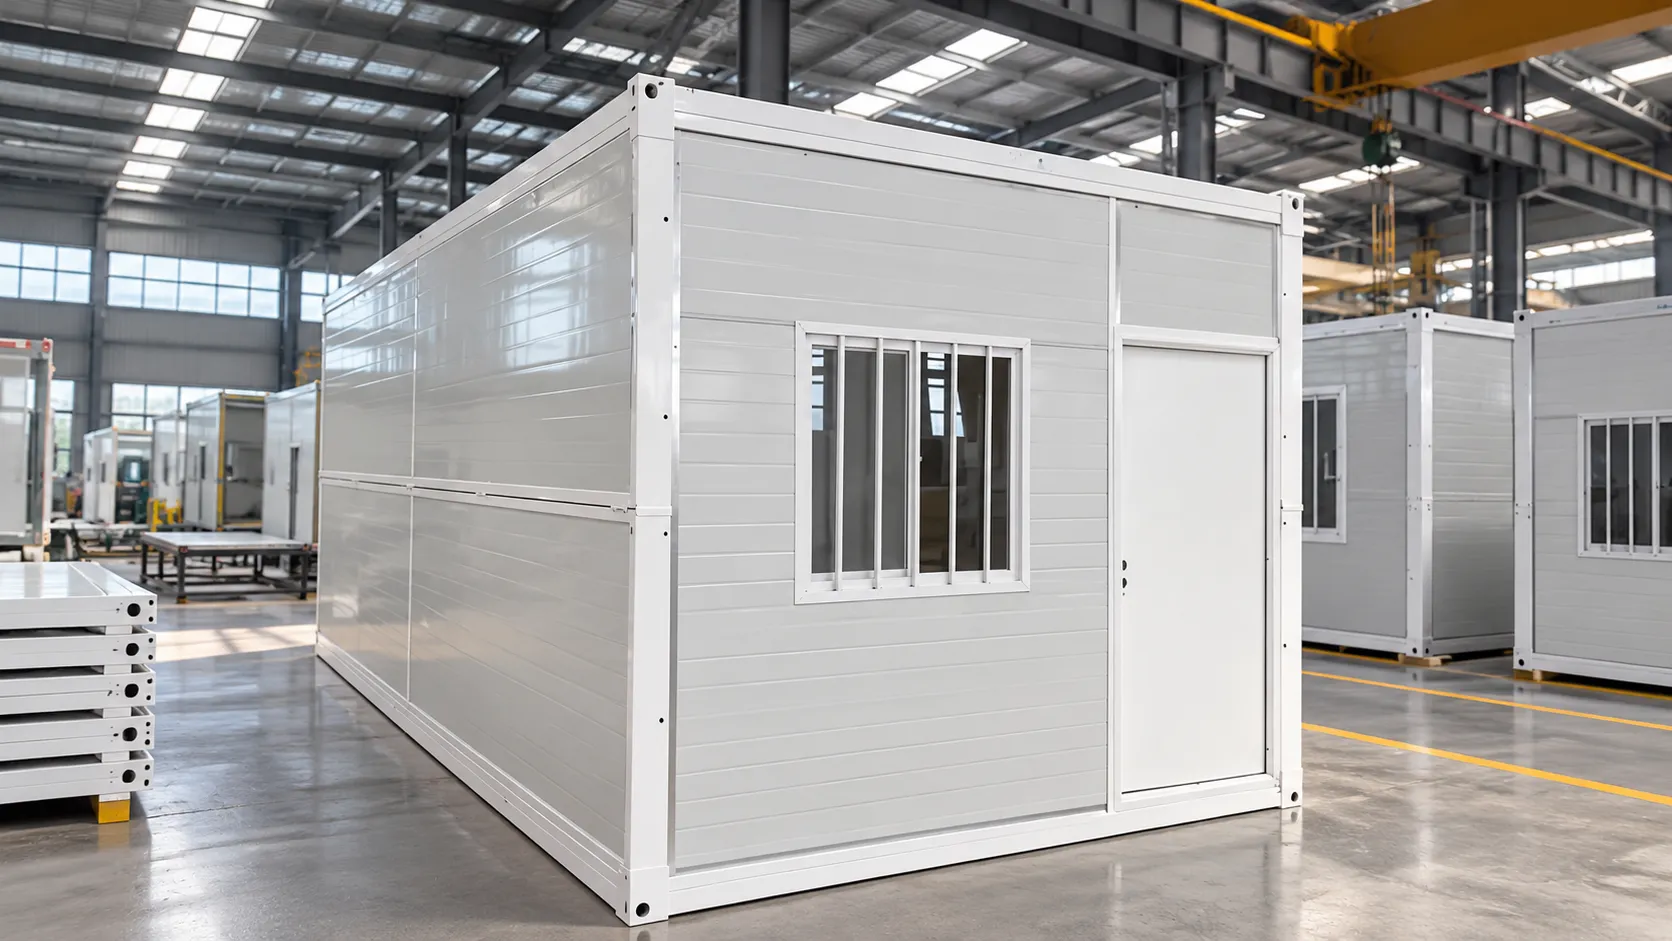
The structural components are then aligned and secured. Workers complete the necessary connections and finishing work before the unit proceeds to utility connection and inspection.
The important point is that the crane is not constructing the building piece by piece.
It is deploying a building that has already been substantially prepared in the factory.
What Happens Before and After the Rapid Deployment
The rapid installation process does not remove every site activity.
Before delivery, we need to coordinate the building dimensions, transportation requirements, foundation conditions and lifting environment with the project team.
After deployment, the project may still require:
●Structural connection checks
●Electrical connection
●Plumbing connection where required
●HVAC installation where required
●Sealing and finishing
●Site inspection
●Final commissioning
Therefore, the practical advantage is not that the entire project is completed in ten minutes.
The advantage is that the core structural deployment becomes a short, controlled operation instead of a prolonged sequence of on-site construction activities.
For projects that need movable site facilities, our portable modular buildings range also provides another product direction where a folding configuration is not the primary requirement.
Why This Matters for Remote and Repetitive Projects
This installation model becomes particularly relevant when the project requires multiple similar buildings.
For example, a construction camp may need accommodation units, site offices or temporary facilities at a remote location. Building every unit from individual materials would require repeated transportation, multiple trades and considerable site coordination.
With a prefab folding container house, the same basic building configuration can be manufactured, folded, transported and deployed repeatedly.
This makes the approach relevant to:
●Construction camps
●Worker accommodation
●Temporary offices
●Remote project facilities
●Site accommodation
For these applications, the value is not just installation speed. It is the ability to make the production, transportation and installation process more predictable.
The Product Is Designed Around Both Building and Logistics
For us as a supplier, designing a folding building does not end with the floor plan.
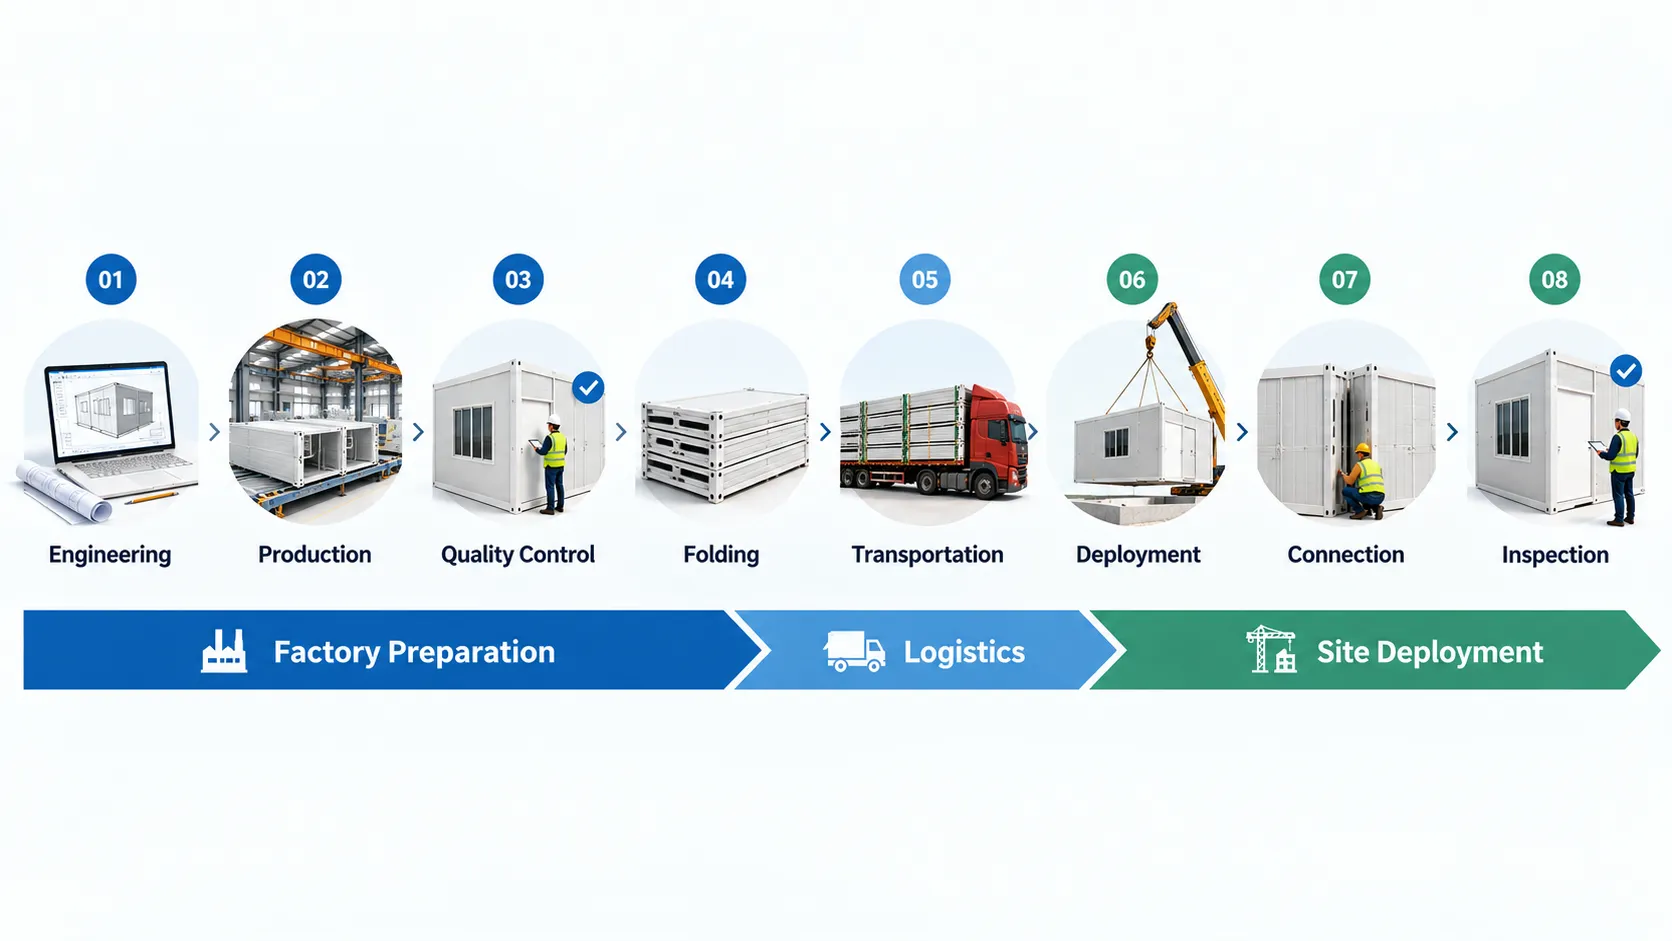
The product has to work as a complete delivery system:
Engineering → Factory Production → Quality Control → Folding → Transportation → Crane Deployment → Connection → Inspection
Our 20FT X-Type model therefore combines the building structure with transportation and deployment requirements. Its compact folded height, relatively light unit weight and integrated folding structure are all part of the same design objective.
For projects looking beyond conventional site construction, modular transportable homes can also be evaluated where transportation and relocation are important parts of the project requirements.
This is also why modular container house solutions can be useful for projects where the building and transportation requirements need to be considered together.
When This Type of Folding Building Makes Sense
●A folding building is not automatically suitable for every project.
●The approach is particularly worth evaluating when the project has:
●Repetitive or relatively standardised building requirements
●Limited on-site construction time
●Difficult labour conditions
●Long-distance transportation requirements
●Suitable crane access
●Prepared foundation or supporting surfaces
●Multiple units to deploy
It may be less suitable when every building requires a completely different configuration, crane access is severely restricted, transportation routes cannot accommodate the required logistics, or the project has highly specialised architectural requirements.
For projects requiring more conventional modular accommodation rather than a folding structure, our prefab cabin house configuration provides another direction to consider.
The right question is therefore not simply whether a folding building can be installed quickly.
It is whether factory prefabrication, compact transportation and rapid deployment match the actual constraints of the project.
A Faster Installation Starts Long Before the Crane Arrives
Our X-Type Folding Container House demonstrates a different way of organising construction: complete more work in the factory, reduce the building's transport height, deliver it in a compact configuration, and use crane-assisted deployment to minimise the amount of structural work required on site.
For projects considering modular transportable homes, the key evaluation should therefore cover more than installation time. Transportation, foundation preparation, crane access, utility connections and the number of units required all need to be considered together.
If your project requires rapidly deployable accommodation, temporary offices or other modular facilities, contact our team with your project location, intended use, required quantity and site conditions. We can help evaluate whether our 20FT X-Type Folding Container House is suitable for your transportation and installation requirements.
Related News


.webp?x-oss-process=image/resize,w_100/quality,q_100)
Contact US
Product Information
Quantity
Unit
Piece
Support order samples, customization, wholesale direct, and complete payment. If the product you look for does not have corresponding customized content, pls fill out the form below to contact us, and we will reply ASAP.