
EN
How to Design Prefabricated Buildings for Hot Climates
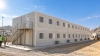
For prefabricated buildings in hot climates, thermal performance cannot be reduced to a question of which insulation material has the lowest thermal conductivity.
Strong solar radiation increases heat gain through the building envelope. Roofs, external walls, windows and doors all influence how much heat enters the conditioned space. In practice, the building needs to control these heat gains before the cooling system has to deal with them.
Start With Where the Heat Enters
The roof deserves particular attention in hot climates because it receives direct solar exposure for much of the day. Roof insulation can therefore have a direct effect on cooling requirements.Windows require a different approach. Unlike opaque walls and roofs, glazing can transmit solar radiation directly into the interior. Window orientation, glazing properties and shading can therefore significantly change the cooling load.
This leads to an important design principle : A hot-climate prefabricated building should be treated as a complete thermal envelope, not as a collection of individual insulation components.
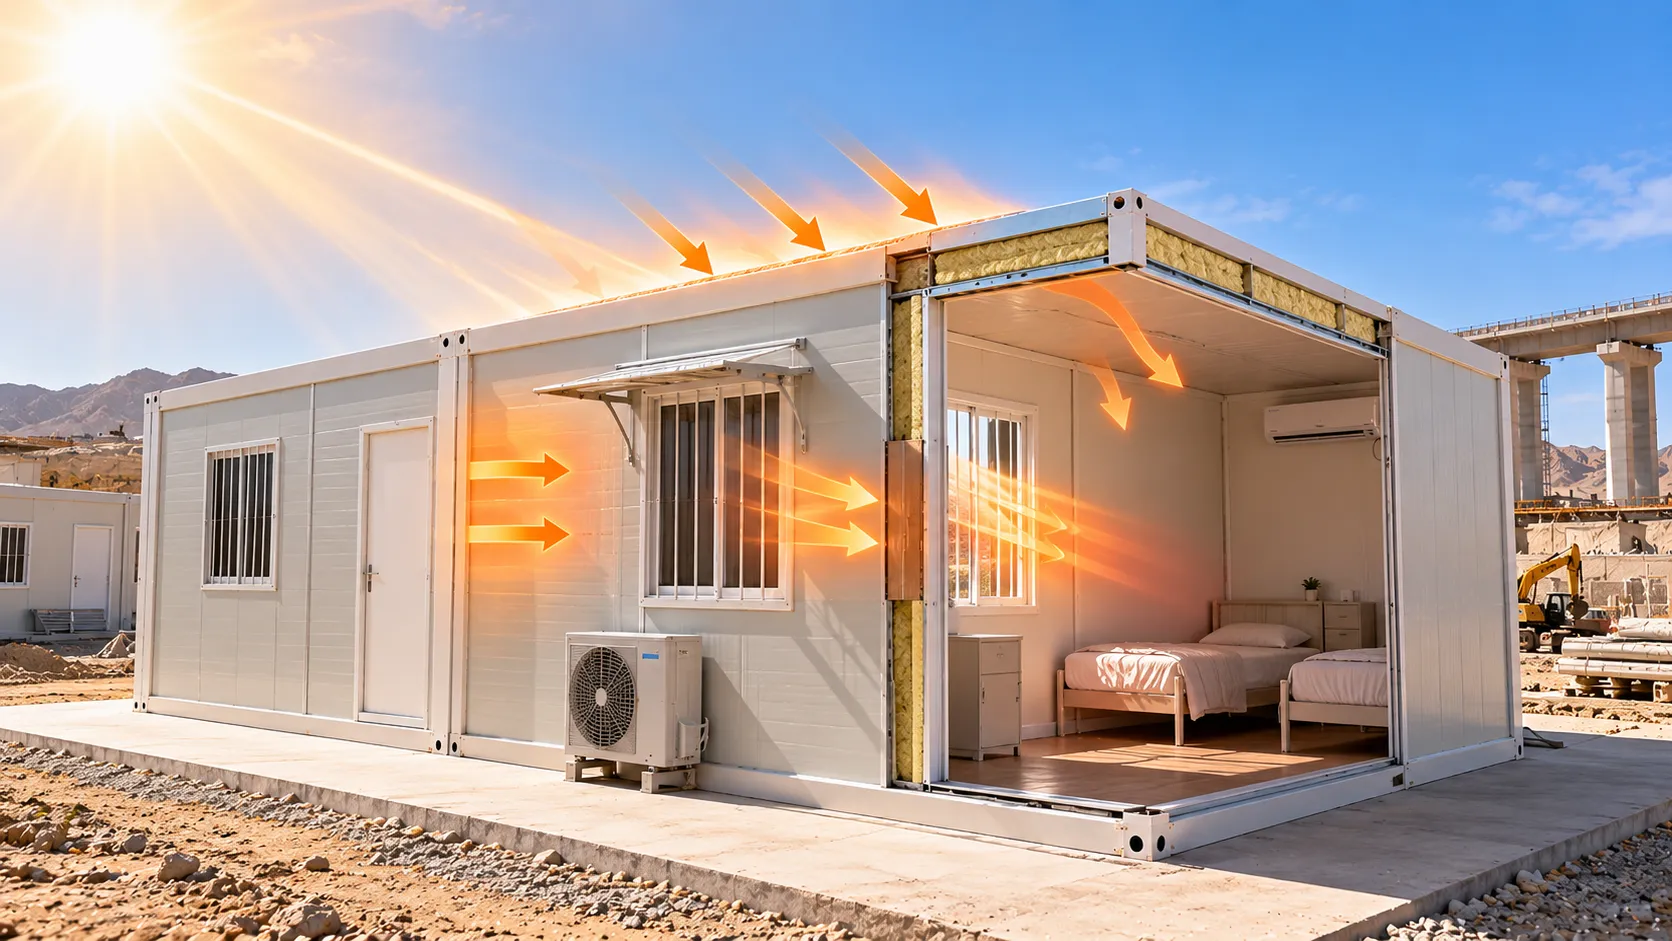
For example, Dubai's building requirements specify different thermal-transmittance limits for roofs and external walls, with a maximum U-value of 0.30 W/m²K for roofs and 0.57 W/m²K for external walls. The difference itself shows why one generic insulation specification should not automatically be applied to every part of a building.
Where PU Sandwich Panels Fit
Once the main heat-gain paths are identified, thermal insulation becomes one of the key tools for controlling heat transfer through the envelope.PU/PUR sandwich panels can be useful for thermal insulation in prefabricated buildings because they combine an insulated core with a lightweight prefabricated enclosure. This can be valuable where the project requires both thermal protection and efficient factory assembly.However, the panel is only one part of the building.
A well-performing envelope also depends on:
- Roof and wall configuration
- Windows and doors
- Solar shading
- Panel joints and thermal bridges
- Air tightness
- Cooling-system design
Thermal bridges and uncontrolled air infiltration can materially affect envelope performance, so simply increasing panel thickness does not automatically solve every thermal problem.
The Building Use Changes the Right Solution
The appropriate modular building configuration for a hot climate depends heavily on how the building will be used.
Worker Accommodation
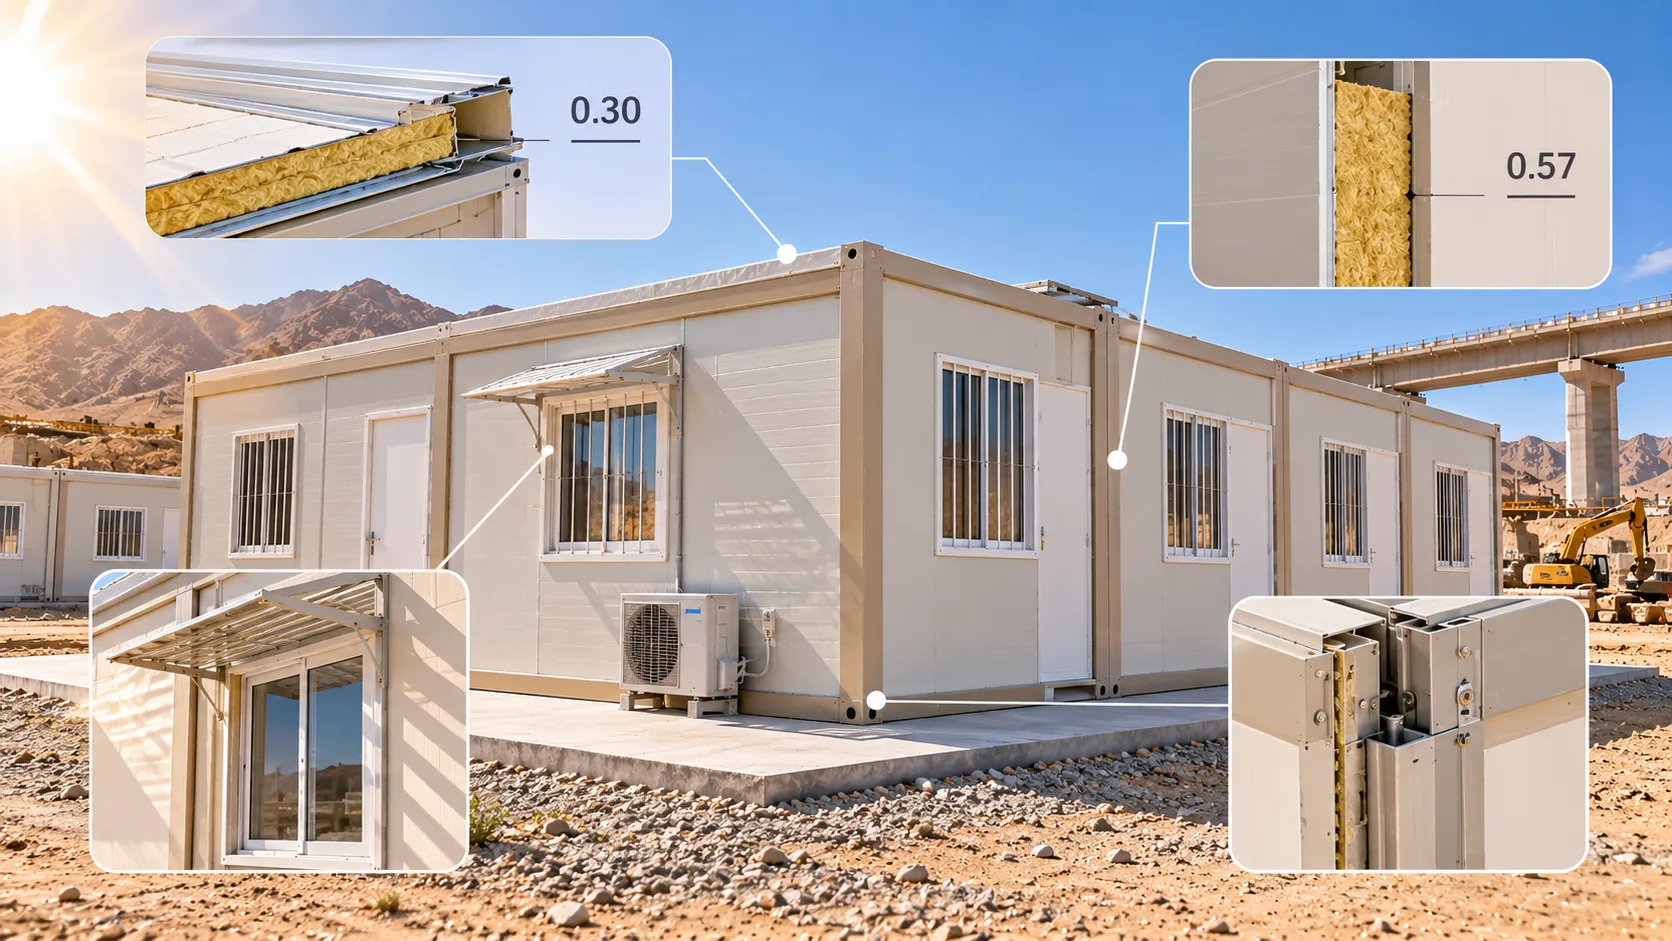
For worker accommodation, occupants may remain inside for long periods, making thermal comfort and cooling performance important.A practical solution is therefore not simply a thicker insulated panel. The accommodation unit should combine an appropriate insulated envelope with suitable doors, windows and air-conditioning capacity.
Hopestarhouse's 20ft Expandable Container House is designed as an integrated accommodation unit, with expandable living space and configurable building components.
Large Accommodation or Resettlement
When a project requires more usable space or multiple accommodation units, larger container-house configurations can provide a more suitable basis.
Hopestarhouse's 30ft Container House has been used for resettlement applications and incorporates insulated sandwich-panel construction as part of the complete building system.This illustrates an important point: insulation performance is evaluated as part of the building configuration rather than as an isolated material specification.
Temporary Site Facilities
For temporary offices, construction-site facilities and other projects where rapid deployment is important, the priority can shift toward transportability, installation efficiency and sufficient thermal protection.Hopestarhouse's Double-Wing Folding Expansion Box is one example of a folding configuration designed around rapid deployment and increased usable space.
What Makes a Suitable Hot-Climate Prefab Building?
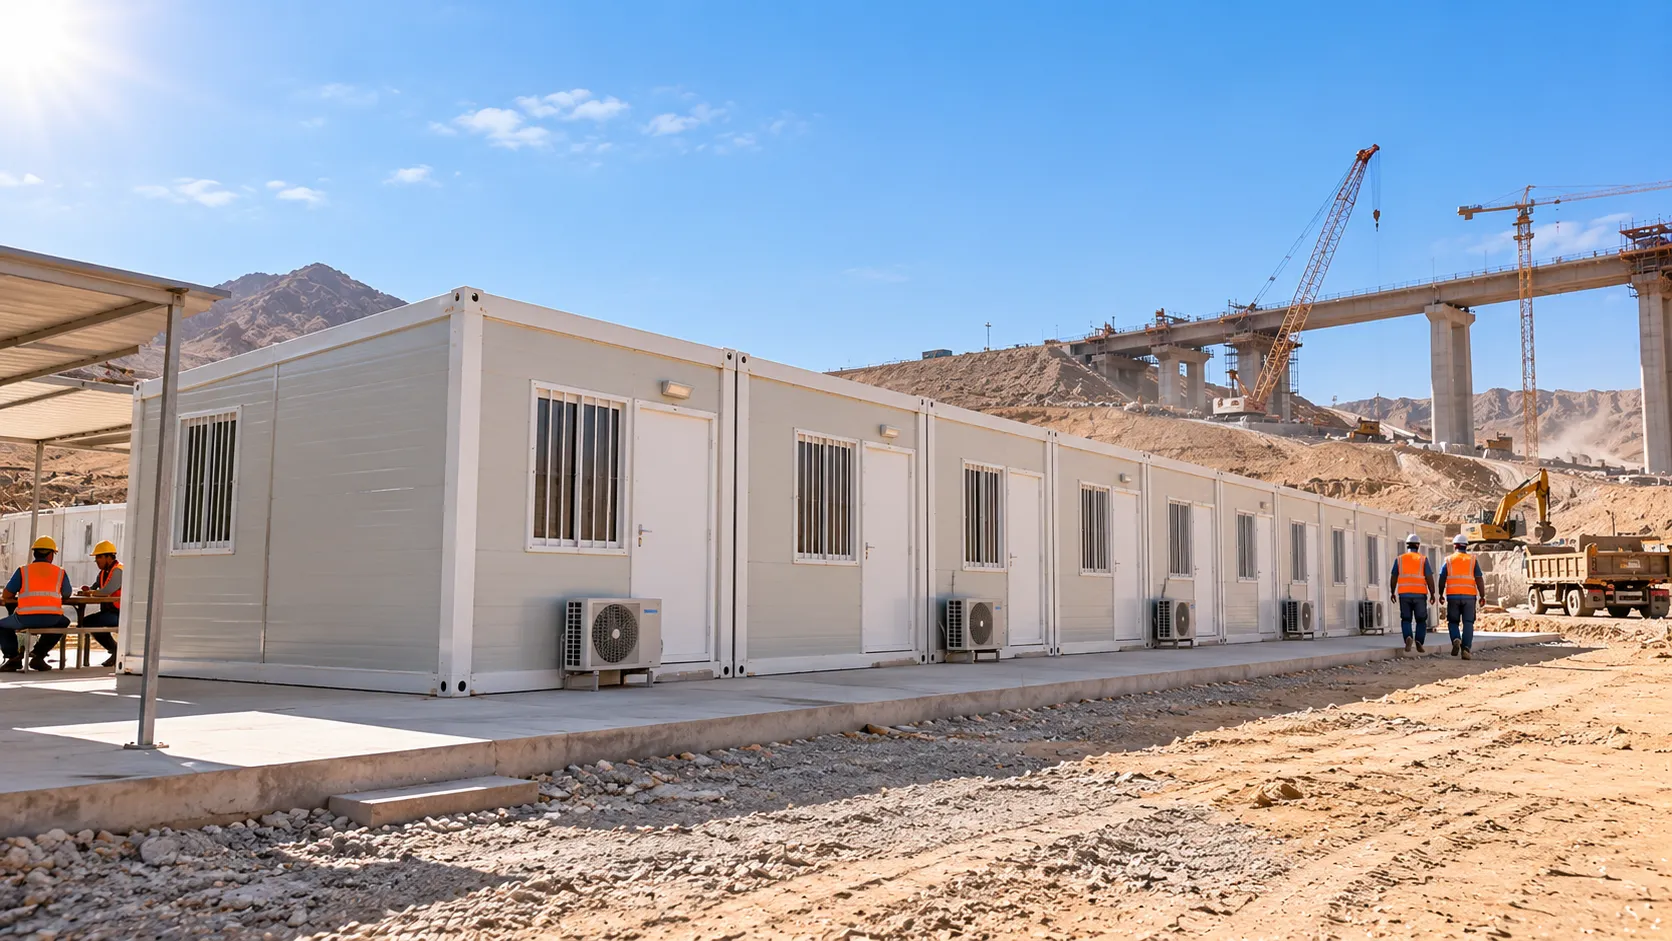
The practical choice is therefore not : “Which insulation material is the best?”
It is : “Which building configuration can provide the required thermal performance for this specific application and climate?”
For a worker accommodation project, thermal comfort and cooling performance may dominate.For a temporary site office, deployment efficiency may carry more weight.For resort or tourism accommodation, thermal performance must be balanced with layout, appearance and occupant comfort. Hopestarhouse's Apple Pod and Space Capsule provide alternative modular configurations for this type of application.
The final solution should therefore connect climate conditions, building use, envelope design and cooling requirements rather than selecting insulation material independently.
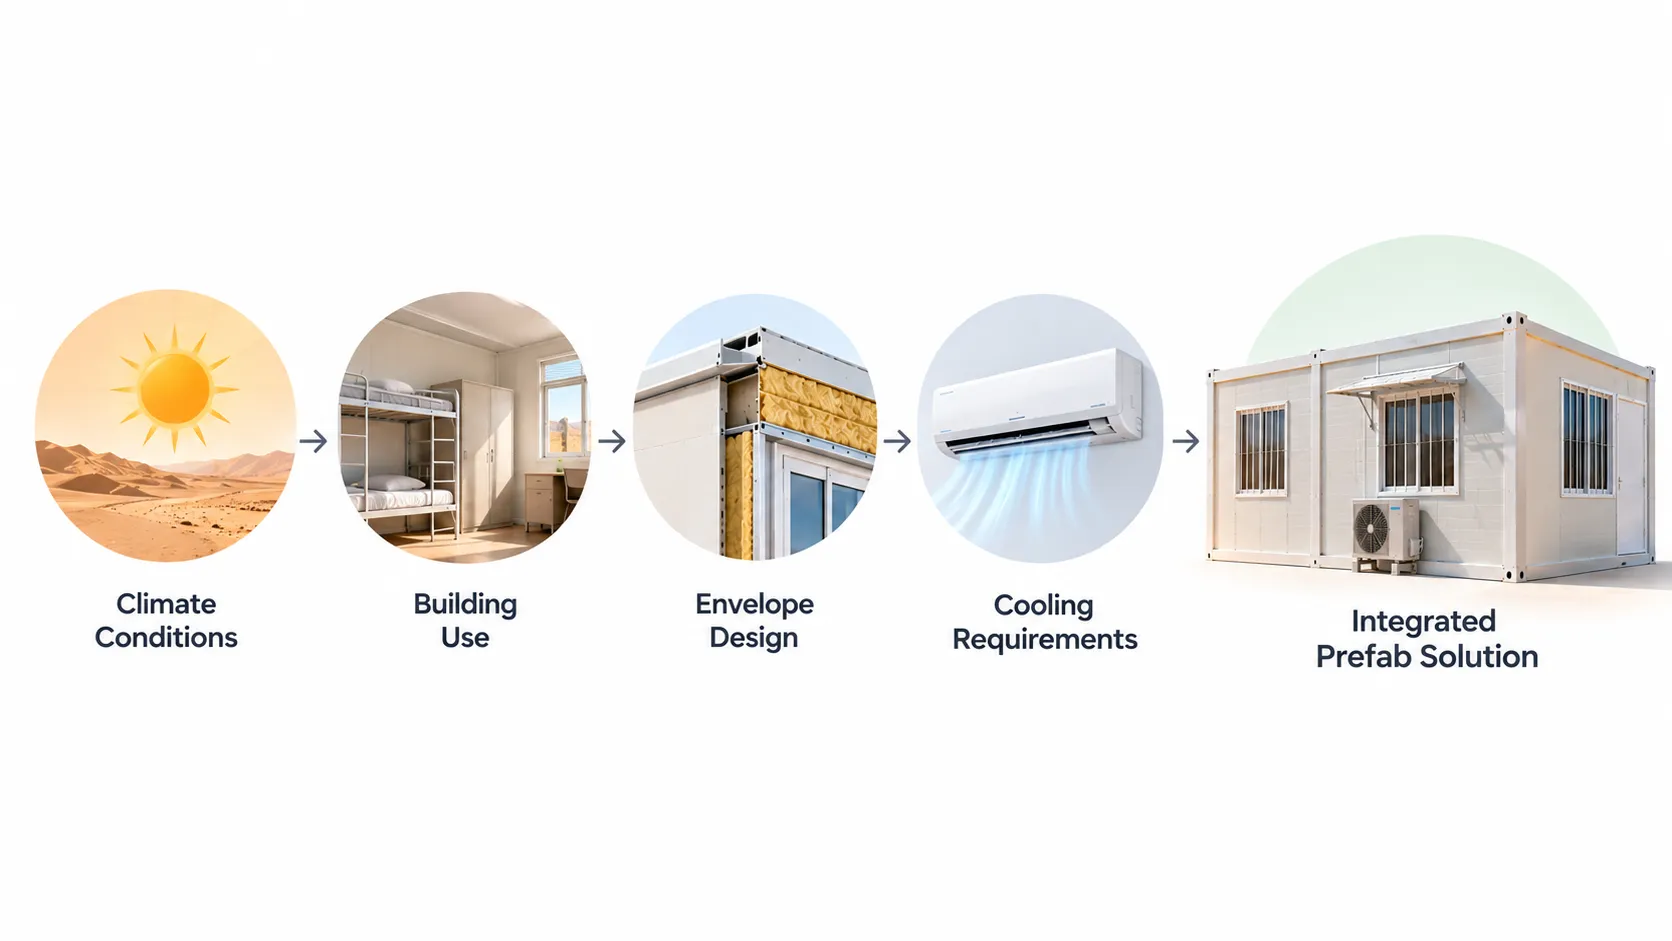
If you are evaluating prefab houses for hot climates, send our sales team your project location, building application, required size, expected occupancy and basic technical requirements.Hopestarhouse provides needs assessment, custom solution design and model-selection support to help match the appropriate integrated housing configuration to the project.Contact our sales team to discuss your project requirements and configuration options.
Related News


.webp?x-oss-process=image/resize,w_100/quality,q_100)
Contact US
Product Information
Quantity
Unit
Piece
Support order samples, customization, wholesale direct, and complete payment. If the product you look for does not have corresponding customized content, pls fill out the form below to contact us, and we will reply ASAP.